
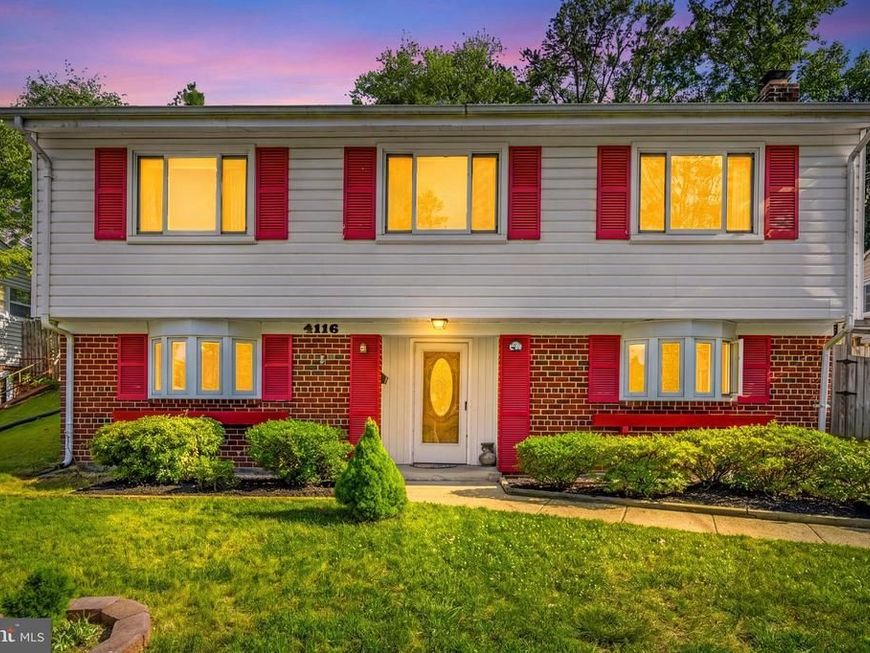
BEDS4
BATHS2 full
SQUARE FEET1,892
MLS#MDMC2239988
STATUSPENDING
PROPERTY TYPEResidential - Single Family
SUBDIVISIONBROOKHAVEN
SCHOOLMONTGOMERY COUNTY PUBLIC SCHOOLS
Property Description
Bring your contractor, imagination, and vision to this Brookhaven ranch/rambler offering tremendous potential in a sought-after location. Situated on a private, tree-lined lot near Matthew Henson Trail, this home is ready for renovation and updating, presenting an excellent opportunity for investors, renovators, or buyers looking to create a home tailored to their tastes. The lower level features a family room with a wood-burning fireplace, a bedroom, a full bath, a laundry area, and a utility room. Upstairs, you'll find hardwood floors, three additional bedrooms, a full bath, a dining area overlooking the backyard, and an original kitchen awaiting transformation. While the home has been cared for over the years, it is being sold as-is and would benefit from significant cosmetic updates and improvements throughout. Outside, the property offers a fenced yard, mature evergreens, established garden space, and a long driveway with parking for multiple vehicles. The generous lot provides ample room for outdoor enhancements and landscaping improvements. Conveniently located near Twinbrook Metro, Rockville Pike, Aspen Hill, parks, shopping, dining, and schools, this is a rare opportunity to renovate, restore, and add value in an established neighborhood with strong long-term appeal.
Property Features
Property Type: Residential - Single Family
Basement: Daylight, Full, Connecting Stairway, Front Entrance, Full, Fully Finished, Heated, Improved, Interior Access, Outside Entrance, Rear Entrance, Walkout Level, Windows
Basement: Yes
Cooling: Central A/C
Fireplaces: 1
Fuel Type: Natural Gas
Heating: Central
Home Style: A-Frame
Lot Size: 0.15 Acres
Stories: 2.0
Taxes: $5,754
Year Built: 1961
Feature Descriptions
Additional Structures: Above Grade, Below Grade
Appliances: Dishwasher, Disposal, Dryer, Oven - Wall, Refrigerator, Stove, Washer
Exterior: Frame
Flooring: Wood, Laminate Plank
Interior: Bathroom - Walk-In Shower, Bathroom - Tub Shower, Built-Ins, Ceiling Fan(s), Entry Level Bedroom, Wood Floors
Lot Dimensions: 0.15 Acre(S)
Parking Notes: 2 Total Parking Spaces
Pet Restrictions: No Pet Restrictions
Rooms: Living Room, Dining Room, Kitchen, Family Room, Utility Room
Sewer: Public Sewer
SQFT Above Finished: 1092
SQFT Below Finished: 800
SQFT Total Finished: 1892
Structure Type: Detached
Total Garage/Parking Spaces: 2
Water: Public
Local Schools
High School: WHEATON
Middle School: A. MARIO LOIEDERMAN
Elementary School: SARGENT SHRIVER
School District: MONTGOMERY COUNTY PUBLIC SCHOOLS
Listed By / Shown By
Listed By
Agency Name: Redfin Corp
Agency Phone: 3016586186
Shown By
Agency Title: Berkshire Hathaway HomeServices Homesale Realty
Agency Phone: +18003833535

 First American
Estimate Your Payment
Estimated Payment
$ 1,788.46 per month $1,157.29 Principal & Interest $479.50 Property Tax $151.67 Homeowner's Insurance
4116 Fogel Lane | MLS# MDMC2239988
This single family home located at 4116 Fogel Lane, Silver Spring, MD 20906 is currently listed for sale with an asking price of $520,000. This property was built in 1961 and has 4 bedrooms and 2 full baths with 1892 sq. ft. Fogel Lane is located in the BROOKHAVEN subdivision within the MONTGOMERY COUNTY PUBLIC SCHOOLS school district. Search BROOKHAVEN real estate on www.homesale.com today.