
BEDS4
BATHS2 full 1 partial
SQUARE FEET2,229
MLS#MDBC2166034
STATUSACTIVE
PROPERTY TYPEResidential - Single Family
SUBDIVISIONCEDAR BEACH
SCHOOLBALTIMORE COUNTY PUBLIC SCHOOLS
Property Description
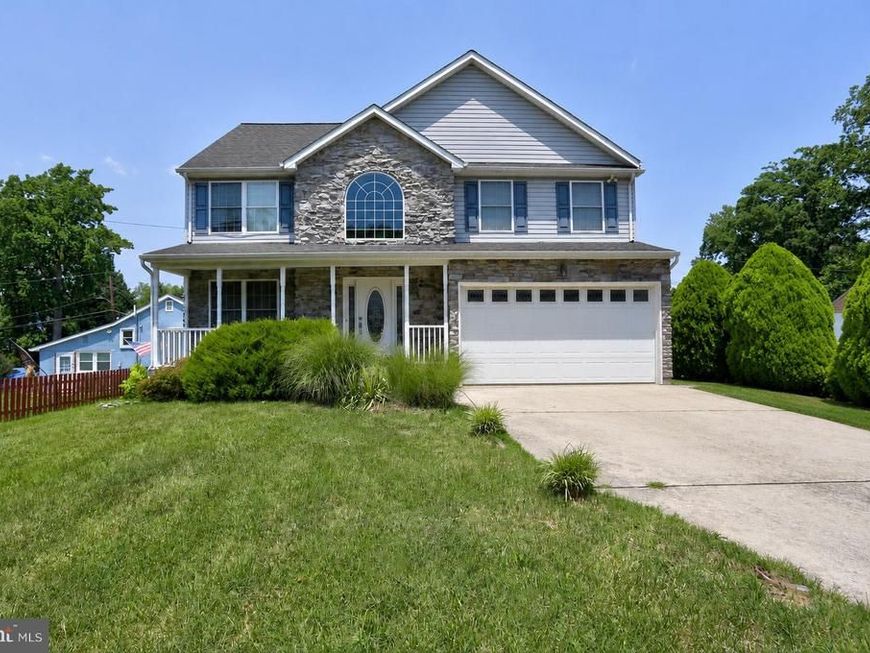
Coastal Charm Meets Golf Cart Convenience! Welcome home to this stunning 4-bedroom, 2.5-bath Colonial, perfectly designed for modern living and an effortless resort lifestyle. Step inside to an expansive, sun-drenched open-concept main floor—the ultimate setup for entertaining friends or relaxing with family. The spacious primary suite is a true retreat, featuring a private bedroom balcony where you can sip your morning coffee while soaking in serene water views. Need room to grow? The massive unfinished basement is a blank canvas ready for your home gym, theater, or extra living space. Located in a highly sought-after golf cart community, this home is all about the lifestyle. Skip the car keys—hop in your golf cart and cruise down to the popular restaurant right at the end of the block for dinner or drinks. Complete with a spacious 2-car garage, this property offers the perfect blend of comfort, convenience, and coastal-style living. Schedule your tour today!
Property Features
Property Type: Residential - Single Family
Basement: Yes
Cooling: Ceiling Fan(s), Central A/C
Fireplaces: 1
Fuel Type: Natural Gas
Heating: Heat Pump(s)
Home Style: Traditional
Lot Size: 0.19 Acres
Roof Type: Shingle
Stories: 2.0
Taxes: $4,644
Year Built: 2006
Feature Descriptions
Additional Structures: Above Grade, Below Grade
Appliances: Washer/Dryer Hookups Only, Central Vacuum, Dishwasher, Disposal, Dryer - Front Loading, Exhaust Fan, Extra Refrigerator/Freezer, Icemaker, Microwave, Refrigerator, Stove, Washer - Front Loading, Washer/Dryer Stacked, Water Heater
Exterior: Stone, Vinyl Siding
Fireplace: Gas/Propane, Fireplace - Glass Doors
Interior: Family Room Off Kitchen, Dining Area, Kitchen - Eat-In, Breakfast Area, Built-Ins, Upgraded Countertops, Crown Moldings, Window Treatments, Primary Bath(s), Wet/Dry Bar, Wood Floors, Recessed Lighting, Floor Plan - Open
Lot Dimensions: 0.19 Acre(S)
Parking Features: Concrete Driveway
Sewer: Public Sewer
SQFT Above Finished: 2229
SQFT Total Finished: 2229
Structure Type: Detached
Water: Public
Windows: Vinyl Clad, Double Pane, Screens
Local Schools
School District: BALTIMORE COUNTY PUBLIC SCHOOLS
Listed By / Shown By
Listed By
Agency Name: Keller Williams Flagship
Agency Phone: 4107297700
Shown By
Agency Title: Berkshire Hathaway HomeServices Homesale Realty
Agency Phone: +18003833535

 First American
Estimate Your Payment
Estimated Payment
$ 2,146.55 per month $1,555.67 Principal & Interest $387.00 Property Tax $203.88 Homeowner's Insurance
2220 Silver Lane Rd | MLS# MDBC2166034
This single family home located at 2220 Silver Lane Rd, Essex, MD 21221 is currently listed for sale with an asking price of $699,000. This property was built in 2006 and has 4 bedrooms and 2 full and 1 partial baths with 2229 sq. ft. Silver Lane Rd is located in the CEDAR BEACH subdivision within the BALTIMORE COUNTY PUBLIC SCHOOLS school district. Search CEDAR BEACH real estate on www.homesale.com today.