
BEDS2
BATHS2 full
SQUARE FEET1,120
MLS#PAMR2006626
STATUSACTIVE
PROPERTY TYPEResidential - Mobile Home
SCHOOLPOCONO MOUNTAIN
Property Description
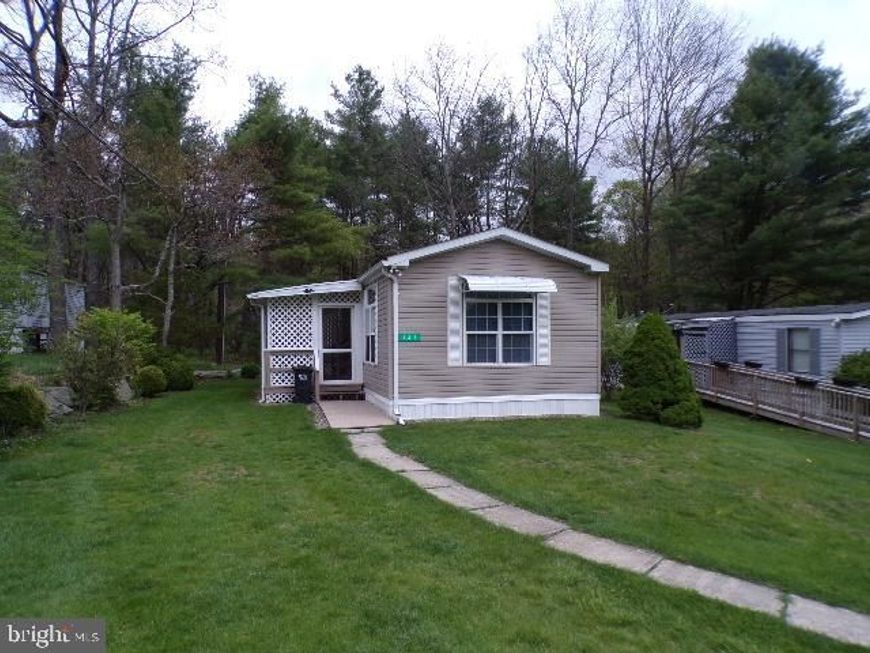
Well Maintained manufactured home in a smaller 55 plus community. Water Sewage, Trash, lawn maintenance, and snow plowed. Home was a custom unit with A/C Forced air heat, Newer unit, Washer/Dryer, Range, DW, Propane backup heat if the electric goes off in the winter for any reason. Livingroom on the front of the home that is one step down. In the Built in Cabinets under the TV is an Electric Fireplace for more warmth if needed. Large Primary Bedroom with walk in closet. Primary bath with soaking time and full shower. Window treatment will remain throughout the home, including the awnings on the home Did I mention the covered side porch with a small dog run that had just been replaced. Sold in AS-IS Condition furnished.
Property Features
Property Type: Residential - Mobile Home
Cooling: Central A/C
Heating: Forced Air, Wall Unit
Home Style: Contemporary
Lot Size: 0.00 Acre(S)
Stories: 1.0
Taxes: $504
Year Built: 2001
Feature Descriptions
Additional Structures: Above Grade
Appliances: Dishwasher, Oven/Range - Electric, Range Hood, Refrigerator, Dryer - Electric, Washer
Exterior: Vinyl Siding
HOA Fee: $650.00/Monthly
Interior: Bathroom - Soaking Tub, Bathroom - Stall Shower, Built-Ins, Carpet, Combination Kitchen/Dining, Entry Level Bedroom, Kitchen - Eat-In, Walk-in Closet(s)
Lot Dimensions: 0.00 Acre(S)
Municipality: JACKSON TWP
Rooms: Living Room, Primary Bedroom, Kitchen, Bathroom 2,Primary Bathroom
Sewer: Private Sewer
SQFT Above Finished: 1120
SQFT Total Finished: 1120
Structure Type: Manufactured
Water: Private
Room Sizes
Living Room: 16 x 14 Level - Main
Kitchen: 14 x 14 Level - Main
Primary Bedroom: 14 x 14 Level - Main
Primary Bathroom: 12 x 7 Level - Main
Bathroom 2: 10 x 9 Level - Main
Bathroom 2: 8 x 5 Level - Main
Local Schools
School District: POCONO MOUNTAIN
Listed By / Shown By
Listed By
Agency Name: Keller Williams Real Estate
Agency Phone: 5704212890
Shown By
Agency Title: Berkshire Hathaway HomeServices Homesale Realty
Agency Phone: +18003833535

 First American
Estimate Your Payment
Estimated Payment
$ 336.52 per month $260.39 Principal & Interest $42.00 Property Tax $34.13 Homeowner's Insurance
141 Gold Lane | MLS# PAMR2006626
This single family home located at 141 Gold Lane , Stroudsburg, PA 18360 is currently listed for sale with an asking price of $117,000. This property was built in 2001 and has 2 bedrooms and 2 full baths with 1120 sq. ft. Gold Lane is located within the POCONO MOUNTAIN school district. Search Stroudsburg real estate on www.homesale.com today.