
BEDS3
BATHS2 full 2 partial
SQUARE FEET1,580
MLS#MDHW2068828
STATUSCOMING SOON
PROPERTY TYPEResidential - Townhouse
SUBDIVISIONBRIGHTFIELD
SCHOOLHOWARD COUNTY PUBLIC SCHOOLS
Property Description
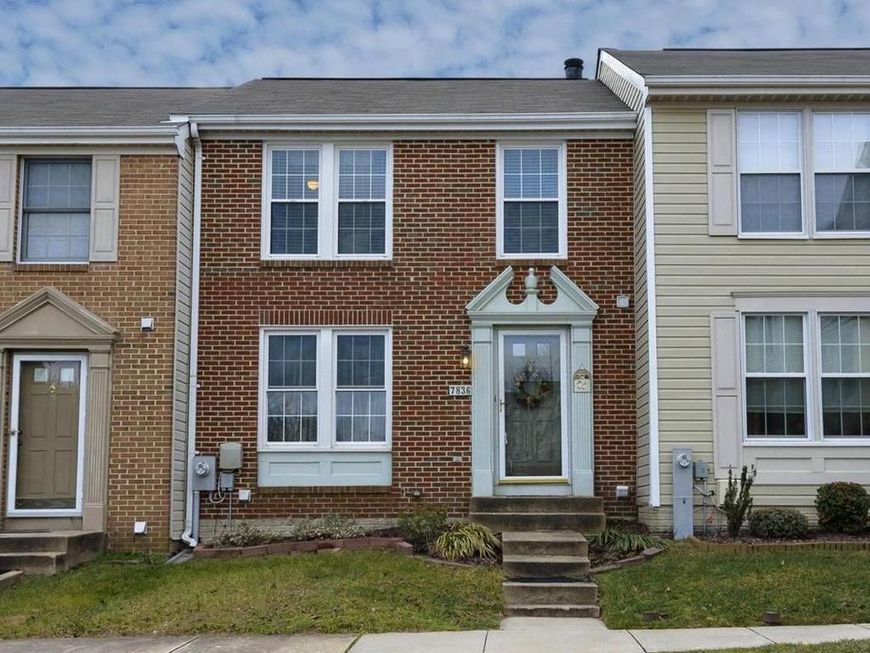
Beautifully maintained brick-front townhouse offering stylish updates, comfortable living spaces, and a convenient location close to shopping, dining, parks, and major commuter routes! The bright and inviting main level features durable laminate wood flooring, bright and open living roomo, dining area, and an updated kitchen with Silestone countertops, stainless steel appliances, and ample cabinet space. Upstairs, the spacious primary suite includes a walk-in closet and private en-suite bath, while the additional bedrooms offer flexibility for guests, home office space, or growing needs. The finished lower level creates the perfect cozy retreat with a wood-burning fireplace and additional living space ideal for entertaining or relaxing at home. Enjoy outdoor living on the low-maintenance deck overlooking the fully fenced backyard. This move-in ready home combines warmth, functionality, and convenience in a sought-after community!
Property Features
Property Type: Residential - Townhouse
Basement: Yes
Fireplaces: 1
Fuel Type: Electric
Heating: Heat Pump(s)
Home Style: Colonial
Lot Size: 0.03 Acres
Stories: 3.0
Taxes: $5,613
Year Built: 1991
Feature Descriptions
Additional Structures: Above Grade, Below Grade
Appliances: Dishwasher, Disposal, Dryer, Microwave, Oven/Range - Electric, Range Hood, Refrigerator, Stainless Steel Appliances, Washer, Water Heater
Community Amenities: Tot Lots/Playground, Other
Exterior: Sidewalks, Play Area
Exterior: Frame
Fencing: Fully, Privacy, Wood
Fireplace: Wood, Mantel(s), Brick
HOA Fee: $65.00/Monthly
Interior: Built-Ins, Carpet, Ceiling Fan(s), Dining Area, Floor Plan - Traditional, Kitchen - Eat-In, Kitchen - Table Space, Primary Bath(s), Walk-in Closet(s), Other
Lot: Rear Yard, Backs to Trees
Lot Dimensions: 0.03 Acre(S)
Parking Features: Assigned
Parking Notes: 2 Total Parking Spaces
Rooms: Living Room, Dining Room, Primary Bedroom, Bedroom 2,Bedroom 3,Kitchen, Family Room, Primary Bathroom
Sewer: Public Sewer
SQFT Above Finished: 1220
SQFT Below Finished: 360
SQFT Total Finished: 1580
Structure Type: Interior Row/Townhouse
Total Garage/Parking Spaces: 2
Water: Public
Room Sizes
Primary Bedroom: 16 x 12 Level - Upper 1
Bedroom 2: 11 x 9 Level - Upper 1
Bedroom 3: 10 x 8 Level - Upper 1
Living Room: 16 x 12 Level - Main
Dining Room: 12 x 10 Level - Main
Kitchen: 12 x 9 Level - Main
Family Room: 18 x 11 Level - Lower 1
Local Schools
School District: HOWARD COUNTY PUBLIC SCHOOLS
Listed By / Shown By
Listed By
Agency Name: Samson Properties
Agency Phone: 4435422251
Shown By
Agency Title: Berkshire Hathaway HomeServices Homesale Realty
Agency Phone: +18003833535

 First American
Estimate Your Payment
Estimated Payment
$ 1,625.68 per month $1,023.76 Principal & Interest $467.75 Property Tax $134.17 Homeowner's Insurance
7836 Edmunds Way | MLS# MDHW2068828
This townhouse located at 7836 Edmunds Way , Elkridge, MD 21075 is currently listed for sale with an asking price of $460,000. This property was built in 1991 and has 3 bedrooms and 2 full and 2 partial baths with 1580 sq. ft. Edmunds Way is located in the BRIGHTFIELD subdivision within the HOWARD COUNTY PUBLIC SCHOOLS school district. Search BRIGHTFIELD real estate on www.homesale.com today.