
BEDS3
BATHS2 full 1 partial
SQUARE FEET2,622
MLS#MDBA2216128
STATUSACTIVE
PROPERTY TYPEResidential - Townhouse
SUBDIVISIONUPPER FELLS POINT
SCHOOLBALTIMORE CITY PUBLIC SCHOOLS
Property Description
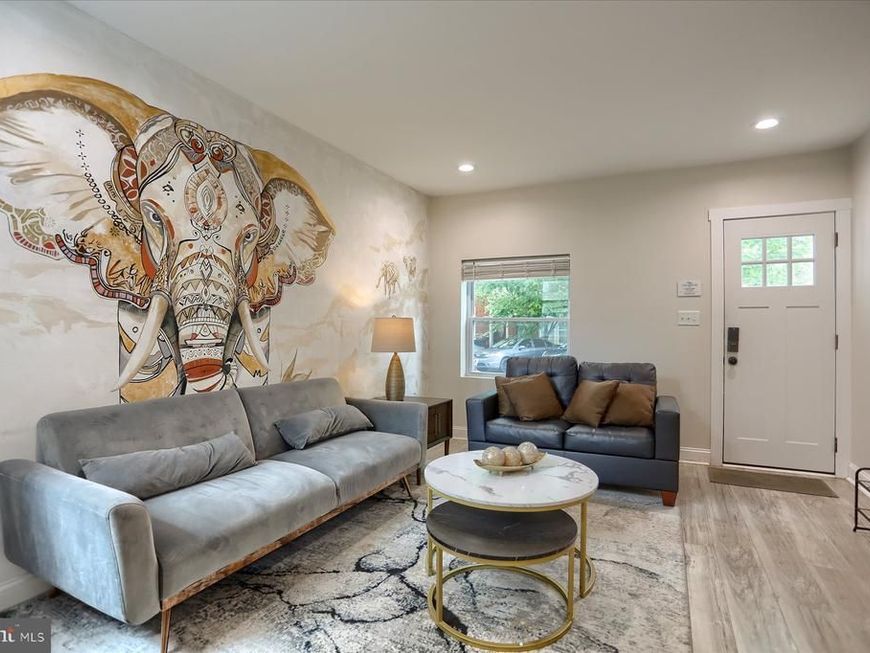
Beautifully updated and recently renovated 3-bedroom, 2.5-bath home in the heart of Upper Fells Point offering the perfect blend of historic charm and modern comfort. This spacious residence features over 2,600 square feet of living space, stainless steel appliances, recessed lighting, dual-zone Nest HVAC, and generously sized bedrooms. The primary suite includes a luxurious bath with double vanities and a frameless glass shower, while the secondary full bath offers a relaxing alcove tub. Enjoy an open and inviting layout ideal for entertaining, plus a private backyard with additional storage space. Offered fully furnished, this move-in-ready home is perfect as a primary residence, second home, or turnkey investment opportunity. Ideally located just moments from the waterfront, Johns Hopkins, Patterson Park, and some of Baltimore’s best dining, shopping, and nightlife, this home delivers city living at its finest.
Property Features
Property Type: Residential - Townhouse
Basement: Yes
Basement: Fully Finished
Cooling: Central A/C
Fuel Type: Natural Gas, Electric
Heating: Central
Home Style: 10000001224
Lot Size: 0.05 Acres
Roof Type: Asphalt
Stories: 3.0
Taxes: $6,454
Year Built: 1890
Feature Descriptions
Accessibility: 2+ Access Exits
Additional Structures: Above Grade, Below Grade
Appliances: Built-In Microwave, Dishwasher, Disposal, Dryer, Oven/Range - Gas, Refrigerator, Stainless Steel Appliances, Washer
Exterior: Brick
Flooring: Laminate Plank
Interior: Dining Area, Floor Plan - Open, Kitchen - Eat-In, Kitchen - Table Space, Recessed Lighting
Lot Dimensions: 0.05 Acre(S)
Municipality: Baltimore City
Pet Restrictions: No Pet Restrictions
Sewer: Public Sewer
SQFT Above Finished: 2622
SQFT Total Finished: 2622
Structure Type: Interior Row/Townhouse
Water: Public
Local Schools
School District: BALTIMORE CITY PUBLIC SCHOOLS
Listed By / Shown By
Listed By
Agency Name: Keller Williams Capital Properties
Agency Phone: 2403831350
Shown By
Agency Title: Berkshire Hathaway HomeServices Homesale Realty
Agency Phone: +18003833535

 First American
Estimate Your Payment
Estimated Payment
$ 1,632.80 per month $968.10 Principal & Interest $537.83 Property Tax $126.87 Homeowner's Insurance
401 S Ann Street | MLS# MDBA2216128
This townhouse located at 401 S Ann Street , Baltimore, MD 21231 is currently listed for sale with an asking price of $434,990. This property was built in 1890 and has 3 bedrooms and 2 full and 1 partial baths with 2622 sq. ft. S Ann Street is located in the UPPER FELLS POINT subdivision within the BALTIMORE CITY PUBLIC SCHOOLS school district. Search UPPER FELLS POINT real estate on www.homesale.com today.