
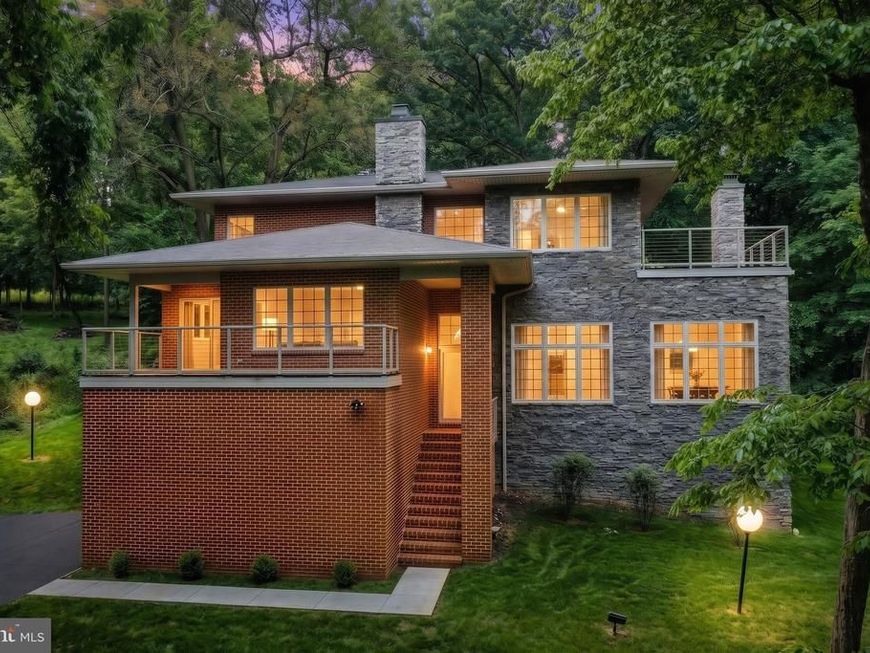
BEDS4
BATHS2 full 1 partial
SQUARE FEET2,456
MLS#PAYK2103966
STATUSACTIVE
PROPERTY TYPEResidential - Single Family
SUBDIVISIONLAUREL ESTATES
SCHOOLEASTERN YORK
Property Description
Welcome to your private 3.14-acre woodland fortress on Laurel Drive. If you are looking for an unparalleled connection to nature without sacrificing bold architectural luxury, this is your destination. Situated minutes from the Susquehanna River and the scenic vistas of Sam Lewis State Park, this property offers a great location in York County, just minutes from the Lancaster County line. While the home's striking brick-and-stone facade cuts an impressive profile against the sky, the real magic lies in the setting. The massive, semi-private wooded lot serves as a personal sanctuary for local wildlife and peaceful herds of deer. Enjoy the views from your elevated balconies or retreat inside to a masterfully laid-out four-story floor plan. From the oversize two-car garage and unfinished lower level for future growth with windows and a walkout. To the large windows in the living room, allowing tons of natural light. The main bedroom suite offers a jetted tub, with a separate shower stall, a walk-in closet, and its own spacious private balcony. Every square inch of this 2,224 sq. ft. home is engineered to feel like an upscale treehouse built for a modern executive.
Property Features
Property Type: Residential - Single Family
Basement: Yes
Basement: Daylight, Partial, Poured Concrete, Unfinished, Walkout Level, Windows
Cooling: Central A/C
Fireplaces: 2
Fuel Type: Electric
Garage: 2
Heating: Heat Pump(s)
Home Style: 10000001217
Lot Size: 4.14 Acres
Roof Type: Architectural Shingle
Stories: 4.0
Taxes: $11,215
Year Built: 2004
Feature Descriptions
Additional Structures: Above Grade, Below Grade
Appliances: Dishwasher, Dryer, Oven/Range - Electric, Refrigerator, Washer
Electric: 200+ Amp Service
Exterior: Frame, Masonry
Flooring: Carpet, Wood, Vinyl
HOA Fee: $650.00/Annually
Interior: Additional Stairway, Bathroom - Jetted Tub, Bathroom - Stall Shower, Bathroom - Tub Shower, Breakfast Area, Carpet, Ceiling Fan(s), Family Room Off Kitchen, Formal/Separate Dining Room, Recessed Lighting, Wood Floors
Lot Dimensions: 4.14 Acre(S)
Municipality: HELLAM TWP
Parking Features: Asphalt Driveway
Parking Notes: 2 Total Parking Spaces
Rooms: Living Room, Dining Room, Bedroom 2,Bedroom 3,Bedroom 4,Kitchen, Family Room, Bedroom 1,Laundry, Storage Room
Sewer: Private Septic Tank
Special View Info: Trees/Woods
SQFT Above Finished: 2456
SQFT Total Finished: 2456
Structure Type: Detached
Total Garage/Parking Spaces: 2
Water: Well
Windows: Insulated
Local Schools
High School: EASTERN YORK
Middle School: EASTERN YORK
School District: EASTERN YORK
Listed By / Shown By
Listed By
Agency Name: EXP Realty, LLC
Agency Phone: 8883977352
Shown By
Agency Title: Berkshire Hathaway HomeServices Homesale Realty
Agency Phone: +18003833535

 First American
Estimate Your Payment
Estimated Payment
$ 2,444.92 per month $1,335.34 Principal & Interest $934.58 Property Tax $175.00 Homeowner's Insurance
335 Laurel Drive | MLS# PAYK2103966
This single family home located at 335 Laurel Drive , York, PA 17406 is currently listed for sale with an asking price of $600,000. This property was built in 2004 and has 4 bedrooms and 2 full and 1 partial baths with 2456 sq. ft. Laurel Drive is located in the LAUREL ESTATES subdivision within the EASTERN YORK school district. Search LAUREL ESTATES real estate on www.homesale.com today.