
BEDS3
BATHS2 full
SQUARE FEET1,358
MLS#PAYK2104210
STATUSACTIVE
PROPERTY TYPEResidential - Single Family
SUBDIVISIONWINDSOR TWP
SCHOOLRED LION AREA
Property Description
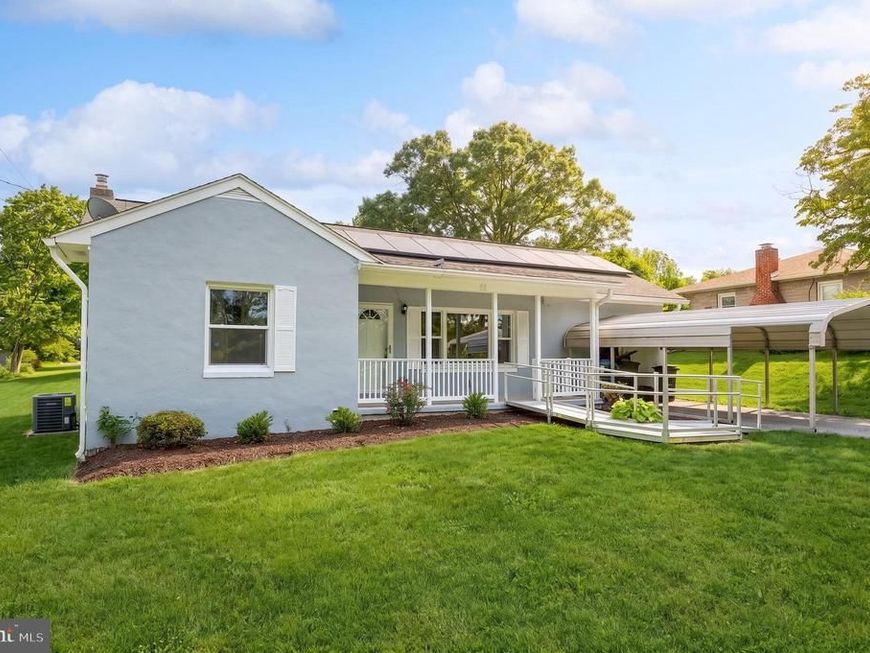
Discover the charm of this beautifully updated solar-powered, ranch-style home nestled in the serene Windsor Township, just outside Red Lion Boro. With major renovations completed in 2017 and a refresh in 2026, this residence seamlessly blends modern comforts with classic appeal. Step inside to find a warm and inviting interior featuring three spacious bedrooms and two full bathrooms, including a luxurious primary bath with a walk-in shower and closet. The heart of the home is the combination kitchen and dining area, perfect for gatherings, equipped with energy-efficient appliances, including an ENERGY STAR refrigerator and dishwasher. Natural light pours through double-pane windows, enhancing the cozy atmosphere throughout. Enjoy the convenience of main-floor laundry and a partially finished basement that offers endless possibilities for additional living space. Outside, the expansive 0.77-acre lot features a level yard with a lovely garden view, ideal for outdoor activities or peaceful relaxation. The property includes a detached carport and ample parking space, ensuring convenience for you and your guests. Located in a tranquil rural setting, yet just a short distance from public transportation, this home offers the perfect balance of privacy and accessibility. Embrace the opportunity to make this delightful property your own, where comfort and functionality meet in a picturesque setting. Disclosure: Seller is a licensed real estate broker in PA. The listing agent and seller are the same individual.
Property Features
Property Type: Residential - Single Family
Basement: Yes
Basement: Full, Interior Access, Partially Finished, Rear Entrance, Walkout Stairs
Cooling: Central A/C
Fuel Type: Natural Gas
Heating: Forced Air
Home Style: Ranch/Rambler
Lot Size: 0.77 Acres
Roof Type: Architectural Shingle, Pitched
Stories: 1.0
Taxes: $3,421
Year Built: 1959
Feature Descriptions
Accessibility: 2+ Access Exits, Entry Slope <1', Level Entry - Main, No Stairs, Ramp - Main Level
Additional Structures: Above Grade, Below Grade
Appliances: Built-In Microwave, Dishwasher, Energy Efficient Appliances, ENERGY STAR Refrigerator, ENERGY STAR Dishwasher, Exhaust Fan, Oven - Single, Oven/Range - Electric, Refrigerator, Stove, Water Heater
Electric: 200+ Amp Service, Circuit Breakers, Photovoltaics Seller Owned, Single Phase
Exterior: Block, Concrete, Masonry
Flooring: Carpet, Ceramic Tile, Concrete, Laminated
Interior: Bathroom - Soaking Tub, Bathroom - Stall Shower, Carpet, Ceiling Fan(s), Combination Kitchen/Dining, Dining Area, Entry Level Bedroom, Family Room Off Kitchen, Floor Plan - Traditional, Kitchen - Eat-In, Kitchen - Table Space, Primary Bath(s), Recessed Lighting, Walk-in Closet(s)
Location: Rural
Lot: Front Yard, Level, Rear Yard
Lot Dimensions: 0.77 Acre(S)
Municipality: WINDSOR TWP
Number of Rooms: 8
Parking Features: Asphalt Driveway, Handicap Parking, Paved Driveway, Private
Parking Notes: 6 Total Parking Spaces
Pet Restrictions: No Pet Restrictions
Rooms: Living Room, Primary Bedroom, Bedroom 2,Bedroom 3,Kitchen, Basement, Bathroom 2,Primary Bathroom
Sewer: Public Sewer
Special View Info: Garden/Lawn, Street
SQFT Above Finished: 1358
SQFT Total Finished: 1358
Structure Type: Detached
Total Garage/Parking Spaces: 6
Water: Public
Windows: Double Hung, Double Pane, Energy Efficient, Insulated, Replacement, Screens, Vinyl Clad
Room Sizes
Living Room: 20 x 12 Level - Main
Primary Bathroom: 5 x 8 Level - Main
Primary Bedroom: 13 x 13 Level - Main
Kitchen: 12 x 16 Level - Main
Bathroom 2: 9 x 7 Level - Main
Bedroom 2: 10 x 11 Level - Main
Bedroom 3: 13 x 11 Level - Main
Local Schools
High School: RED LION AREA SENIOR
Middle School: RED LION AREA JUNIOR
School District: RED LION AREA
Listed By / Shown By
Listed By
Agency Name: Keller Williams Keystone Realty
Agency Phone: 7177555599
Shown By
Agency Title: Berkshire Hathaway HomeServices Homesale Realty
Agency Phone: +18003833535

 First American
Estimate Your Payment
Estimated Payment
$ 1,014.83 per month $645.19 Principal & Interest $285.08 Property Tax $84.55 Homeowner's Insurance
44 Springvale Road | MLS# PAYK2104210
This single family home located at 44 Springvale Road, Red Lion, PA 17356 is currently listed for sale with an asking price of $289,900. This property was built in 1959 and has 3 bedrooms and 2 full baths with 1358 sq. ft. Springvale Road is located in the WINDSOR TWP subdivision within the RED LION AREA school district. Search WINDSOR TWP real estate on www.homesale.com today.