
BEDS5
BATHS4 full 1 partial
SQUARE FEET4,500
MLS#MDMC2236214
STATUSACTIVE
PROPERTY TYPERental - Single Family
SUBDIVISIONLANDON WOODS
SCHOOLMONTGOMERY COUNTY PUBLIC SCHOOLS
Property Description
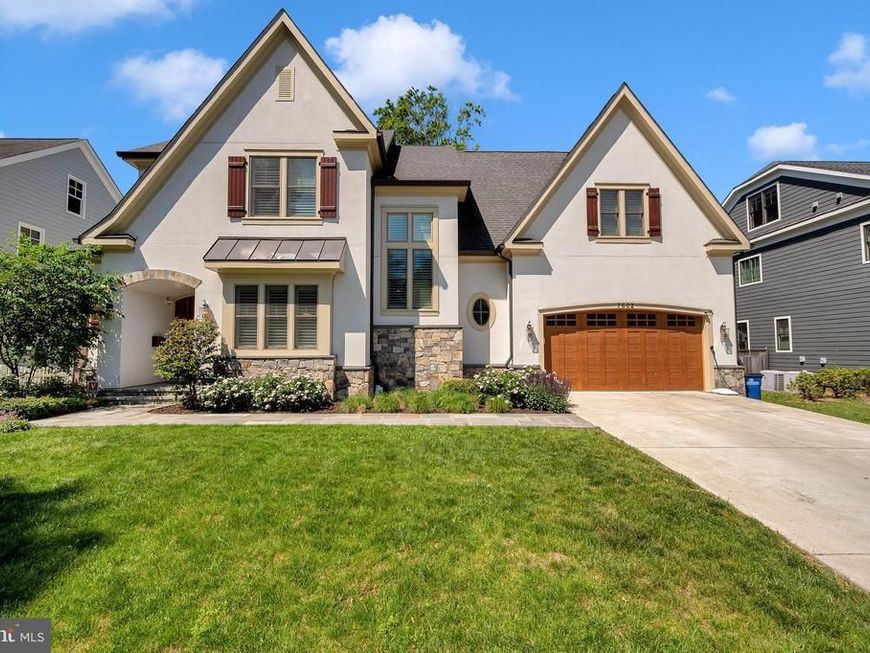
Welcome to 7602 Holiday Ter, Bethesda, MD, where striking European-inspired architecture meets modern luxury. Enter through the grand stone-accented archway and custom wood front door to step into a sophisticated interior defined by elegant arched doorways and rich hardwood floors. Designed for functionality, the layout includes a brilliant home office on the main floor tucked just off the kitchen, plus an additional private home office in the basement for the ultimate quiet workspace. At the heart of the home, a spectacular open-concept chef’s kitchen—complete with a massive marble island, premium brass finishes, and a butler’s pantry with a wine fridge—flows effortlessly into a breathtaking living room featuring an elegant coffered ceiling and a fireplace. While we are advertised with a desired lease start date of August 1st we may be able to accommodate a mid-July start date. Wall-to-wall glass doors sweep open to reveal a resort-style screened-in porch, which will become the most popular room in the house. It is fully equipped with electricity, ceiling fans, built-in heat lamps, and a cozy fireplace for year-round lounging. This exceptional space looks out over an expansive, beautifully landscaped backyard featuring a premium jungle gym and a dedicated, secure dog run. Upstairs, the home features a large primary bedroom suite boasting dramatic vaulted ceilings, a spacious walk-in closet, and a luxurious en-suite bathroom outfitted with a double marble vanity and an oversized glass-enclosed walk-in shower. Downstairs, the floor plan features a large finished basement, boasting a sprawling open recreation room and a spacious storage room perfect for a home gym. Perfectly balancing quiet privacy with exceptional convenience, this property is located just 3 miles from downtown Bethesda, putting premier shopping, dining, and entertainment at your fingertips. It is also minutes away from Walt Whitman High School, Landon School, and Pyle Middle School. Commuting is an absolute breeze with easy access to I-495 and I-270 just minutes away, providing a seamless, direct drive into downtown Washington, D.C., or a quick trip to the Bethesda Metro station. Situated on a quiet terrace close to top-rated schools, this spectacular home offers an unmatched lifestyle of luxury, comfort, and accessibility.
Property Features
Property Type: Rental - Single Family
Basement: Rear Entrance, Daylight, Full, Connecting Stairway, Full, Heated, Improved, Fully Finished, Space For Rooms, Windows, Walkout Stairs
Basement: Yes
Cooling: Central A/C, Zoned
Fireplaces: 1
Fuel Type: Natural Gas
Garage: 2 car attached
Heating: Forced Air
Home Style: Tudor
Lot Size: 0.21 Acres
Stories: 3.0
Year Built: 2018
Feature Descriptions
Additional Structures: Above Grade, Below Grade
Appliances: Dishwasher, Disposal, Dryer, Freezer, Icemaker, Microwave, Oven/Range - Electric, Refrigerator, Washer
Exterior: Stucco, HardiPlank Type, Stone
Fireplace: Equipment, Screen
Interior: Attic, Breakfast Area, Kitchen - Gourmet, Kitchen - Island, Dining Area, Kitchen - Table Space, Primary Bath(s), Built-Ins, Crown Moldings, Window Treatments, Wood Floors, Recessed Lighting
Lot Dimensions: 0.21 Acre(S)
Municipality: Bethesda
Parking Features: Off Street, Attached Garage, Concrete Driveway
Pet Restrictions: Case by Case Basis
Rooms: Living Room, Dining Room, Primary Bedroom, Bedroom 2,Bedroom 3,Bedroom 4,Bedroom 5,Kitchen, Family Room, Foyer, Breakfast Room, Mud Room, Office, Storage Room, Utility Room
Sewer: Public Sewer
SQFT Above Finished: 3350
SQFT Below Finished: 1150
SQFT Total Finished: 4500
Structure Type: Detached
Total Garage/Parking Spaces: 2
Water: Public
Local Schools
High School: WALT WHITMAN
Middle School: THOMAS W. PYLE
Elementary School: BURNING TREE
School District: MONTGOMERY COUNTY PUBLIC SCHOOLS
Listed By / Shown By
Listed By
Agency Name: Compass
Agency Phone: 3013048444
Shown By
Agency Title: Berkshire Hathaway HomeServices Homesale Realty
Agency Phone: +18003833535

 First American
7602 Holiday Terrace | MLS# MDMC2236214
This property located at 7602 Holiday Terrace , Bethesda, MD 20817 is currently listed for rent with an asking price of $9,000 / Monthly. Holiday Terrace is located within the MONTGOMERY COUNTY PUBLIC SCHOOLS school district. Search Bethesda real estate on www.homesale.com today.