
BEDS3
BATHS2 full 1 partial
SQUARE FEET1,668
MLS#MDCH2055530
STATUSCOMING SOON
PROPERTY TYPEResidential - Townhouse
SUBDIVISIONWESTLAKE VILLAGE
SCHOOLCHARLES COUNTY PUBLIC SCHOOLS
Property Description
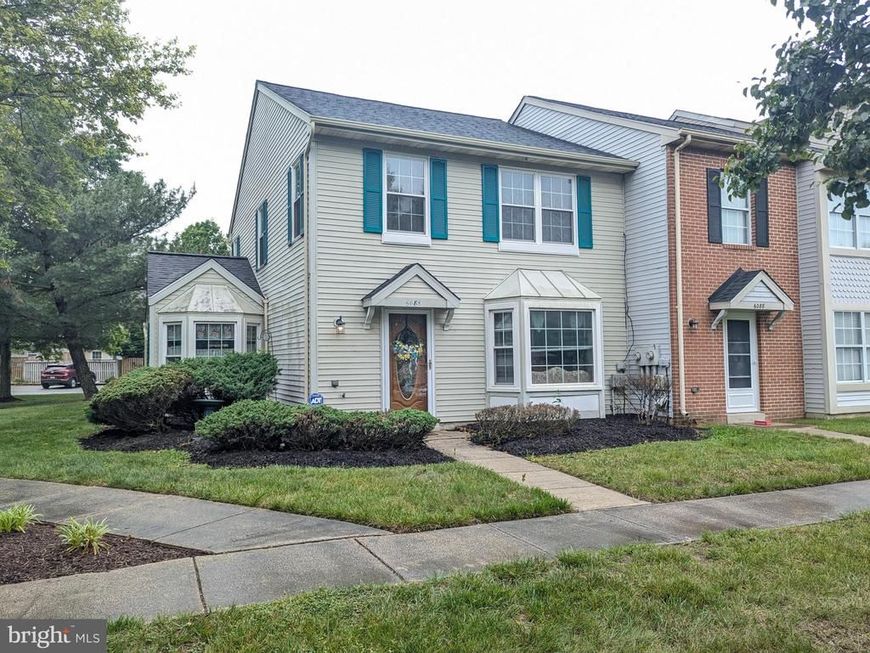
Beautiful end-unit townhouse featuring 3 spacious bedrooms and 2.5 bathrooms. This well-maintained home offers added privacy along with an abundance of natural light throughout. The main living area provides a LARGE OPEN functional layout, perfect for both everyday living and entertaining. Enjoy the benefits of an end unit with extra windows and a very nice size kitchen "bump-out" and a more open feel. Conveniently located near restaurants, shopping, and major commuter routes, making daily errands and commuting simple and efficient. A fantastic opportunity to own a charming home in a desirable location. Recent updates and upgrades; New HVAC system - 2025 New hot water tank - 2024 New roof - 2023 New windows - 2019
Property Features
Property Type: Residential - Townhouse
Cooling: Central A/C
Fuel Type: Electric
Heating: Heat Pump(s)
Home Style: Colonial
Lot Size: 0.07 Acres
Roof Type: Asphalt
Stories: 2.0
Taxes: $3,873
Year Built: 1988
Feature Descriptions
Additional Structures: Above Grade, Below Grade
Appliances: Dishwasher, Disposal, Dryer, Range Hood, Refrigerator, Washer, Stove
Community Amenities: Bike Trail, Community Center, Jog/Walk Path, Pool Mem Avail, Pool - Outdoor, Tennis Courts, Tot Lots/Playground, Common Grounds
Exterior: Vinyl Siding
Exterior: Sidewalks, Street Lights
Fencing: Rear
HOA Fee: $800.00/Annually
Interior: Primary Bath(s), Floor Plan - Open
Lot: Adjoins - Open Space
Lot Dimensions: 0.07 Acre(S)
Sewer: Public Sewer
SQFT Above Finished: 1668
SQFT Total Finished: 1668
Structure Type: End of Row/Townhouse
Water: Public
Windows: Double Pane
Local Schools
School District: CHARLES COUNTY PUBLIC SCHOOLS
Listed By / Shown By
Listed By
Agency Name: RE/MAX Realty Group
Agency Phone: 3018435100
Shown By
Agency Title: Berkshire Hathaway HomeServices Homesale Realty
Agency Phone: +18003833535

 First American
Estimate Your Payment
Estimated Payment
$ 1,216.37 per month $790.08 Principal & Interest $322.75 Property Tax $103.54 Homeowner's Insurance
6089 Red Squirrel Place | MLS# MDCH2055530
This townhouse located at 6089 Red Squirrel Place , Waldorf, MD 20603 is currently listed for sale with an asking price of $355,000. This property was built in 1988 and has 3 bedrooms and 2 full and 1 partial baths with 1668 sq. ft. Red Squirrel Place is located in the WESTLAKE VILLAGE subdivision within the CHARLES COUNTY PUBLIC SCHOOLS school district. Search WESTLAKE VILLAGE real estate on www.homesale.com today.