
BEDS3
BATHS1 full
SQUARE FEET1,840
MLS#PADA2060426
STATUSACTIVE
PROPERTY TYPEResidential - Single Family
SCHOOLLOWER DAUPHIN
Property Description
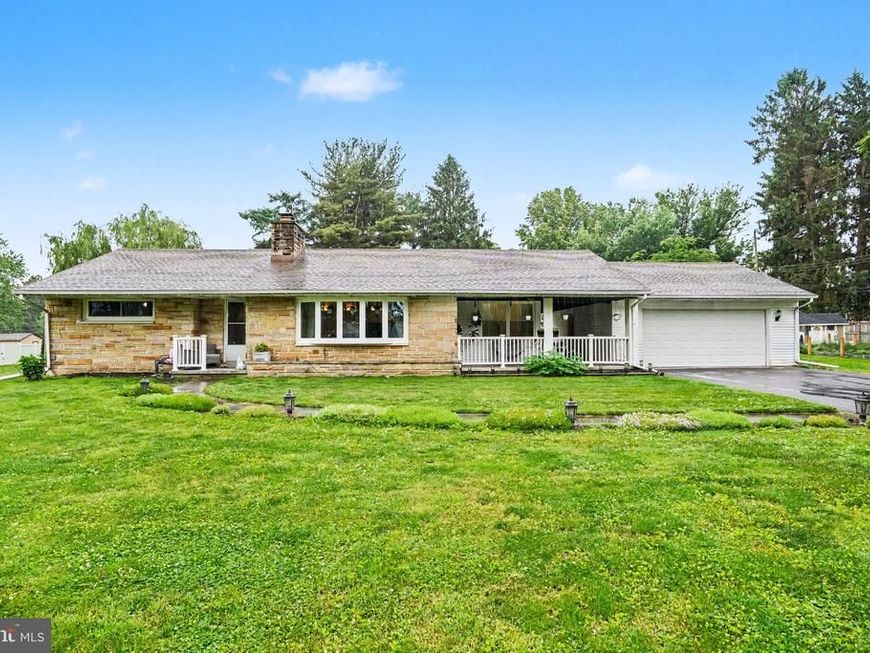
This updated ranch home in Lower Dauphin School District offers the perfect blend of comfort, space, and outdoor living. Situated on a large, .81 acre lot, this 3-bedroom, 1-bath home features easy one-level living (additional washer/dryer hookups already installed on first floor), and above-ground pool, and an outdoor setup designed for relaxing, entertaining, and enjoying summer to the fullest. Whether you're hosting by the pool, unwinding around a firepit, or simply enjoying the privacy and open space, this property delivers the lifestyle buyers are looking for while still being conveniently located near Middletown, Hershey and Harrisburg.
Property Features
Property Type: Residential - Single Family
Basement: Full, Interior Access, Partially Finished, Sump Pump
Basement: Yes
Cooling: Ceiling Fan(s), Central A/C
Fireplaces: 2
Fuel Type: Oil
Garage: 2
Heating: Baseboard - Hot Water
Home Style: Ranch/Rambler
Lot Size: 0.81 Acres
Roof Type: Architectural Shingle
Stories: 1.0
Taxes: $4,148
Year Built: 1961
Feature Descriptions
Additional Structures: Above Grade, Below Grade
Appliances: Oven - Wall, Refrigerator, Stove
Electric: 200+ Amp Service
Exterior: Aluminum Siding, Block, Frame, Stick Built, Stone, Viny
Exterior: Outbuilding(s)
Fireplace: Gas/Propane, Wood
Interior: Bar, Ceiling Fan(s), Dining Area, Floor Plan - Traditional, Upgraded Countertops
Lot: Level
Lot Dimensions: 0.81 Acre(S)
Municipality: LONDONDERRY TWP
Parking Features: Paved Driveway
Parking Notes: 2 Total Parking Spaces
Sewer: On Site Septic
SQFT Above Finished: 1490
SQFT Below Finished: 350
SQFT Total Finished: 1840
Structure Type: Detached
Swimming Pool: Above Ground
Total Garage/Parking Spaces: 2
Utilities: Propane
Water: Well
Local Schools
High School: LOWER DAUPHIN
Elementary School: LONDONDERRY
School District: LOWER DAUPHIN
Listed By / Shown By
Listed By
Agency Name: Coldwell Banker Realty
Agency Phone: 7175342442
Shown By
Agency Title: Berkshire Hathaway HomeServices Homesale Realty
Agency Phone: +18003833535

 First American
Estimate Your Payment
Estimated Payment
$ 1,314.80 per month $856.84 Principal & Interest $345.67 Property Tax $112.29 Homeowner's Insurance
1029 Laurel Drive | MLS# PADA2060426
This single family home located at 1029 Laurel Drive, Middletown, PA 17057 is currently listed for sale with an asking price of $385,000. This property was built in 1961 and has 3 bedrooms and 1 full baths with 1840 sq. ft. Laurel Drive is located within the LOWER DAUPHIN school district. Search Middletown real estate on www.homesale.com today.