
BEDS3
BATHS2 full 1 partial
SQUARE FEET1,489
MLS#MDWC2023070
STATUSACTIVE
PROPERTY TYPEResidential - Townhouse
SUBDIVISIONHERITAGE
SCHOOLWICOMICO COUNTY PUBLIC SCHOOLS
Property Description
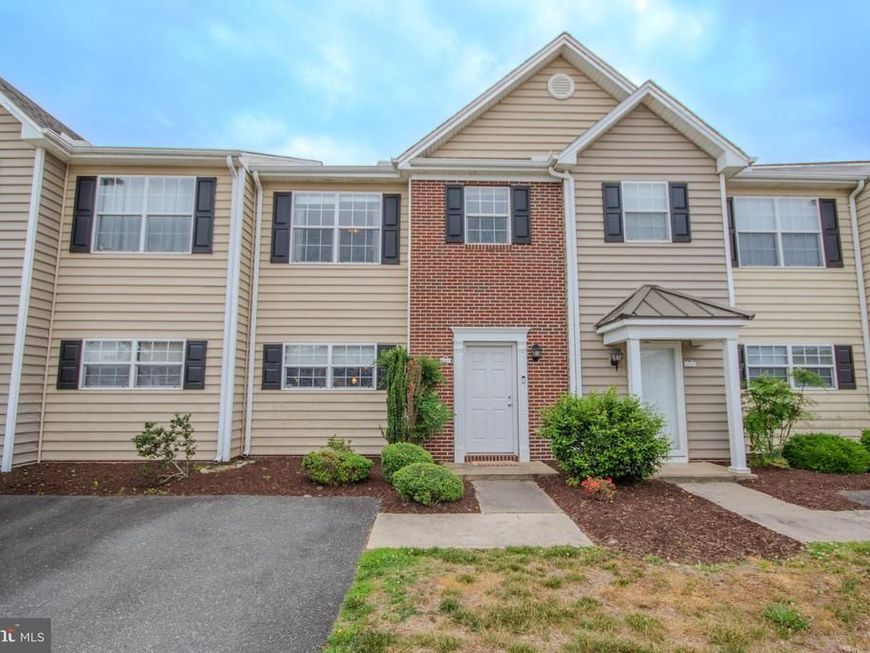
Welcome to 1140 Fairview Ln in Salisbury! This spacious 3 bedroom, 2.5 bathroom townhouse offers 1,489 square feet of comfortable living space with a bright, functional layout. The main level features a welcoming foyer, open living and dining areas, and a well-appointed kitchen with abundant cabinetry, breakfast bar seating, stainless steel dishwasher, and great natural light. The spacious living room provides plenty of room to relax or entertain, while the dining area flows nicely from the kitchen for everyday convenience. Upstairs, the primary suite includes a private full bathroom, and two additional bedrooms offer flexibility for guests, a home office, or additional living space. Exterior features include an attractive brick and vinyl front elevation, landscaped entry, and convenient parking. Located near shopping, dining, Salisbury University, TidalHealth, and major commuter routes, this townhouse offers low-maintenance living in a convenient Salisbury location. Schedule your showing today!
Property Features
Property Type: Residential - Townhouse
Cooling: Central A/C
Fuel Type: Natural Gas
Heating: Forced Air
Stories: 2.0
Taxes: $2,852
Year Built: 2010
Feature Descriptions
Additional Structures: Above Grade, Below Grade
Appliances: Built-In Microwave, Stove, Dishwasher, Refrigerator, Freezer, Washer, Dryer, Disposal
Building Name: NONE AVAILABLE
Condo/Coop Fee: $300.00/Monthly
Exterior: Frame, Stick Built, Vinyl Siding
Interior: Ceiling Fan(s), Combination Kitchen/Dining, Floor Plan - Open, Walk-in Closet(s)
Municipality: Salisbury
Parking Notes: 2 Total Parking Spaces
Pet Restrictions: Dogs OK, Cats OK
Sewer: Public Sewer
SQFT Above Finished: 1489
SQFT Total Finished: 1489
Structure Type: Interior Row/Townhouse
Total Garage/Parking Spaces: 2
Water: Public
Local Schools
High School: JAMES M. BENNETT
Middle School: SALISBURY
Elementary School: PEMBERTON
School District: WICOMICO COUNTY PUBLIC SCHOOLS
Listed By / Shown By
Listed By
Agency Name: ERA Martin Associates
Agency Phone: 4107491818
Shown By
Agency Title: Berkshire Hathaway HomeServices Homesale Realty
Agency Phone: +18003833535

 First American
Estimate Your Payment
Estimated Payment
$ 816.38 per month $511.66 Principal & Interest $237.67 Property Tax $67.05 Homeowner's Insurance
1140 Fairview Lane , Unit 1140 | MLS# MDWC2023070
This townhouse located at 1140 Fairview Lane , Unit 1140, Salisbury, MD 21801 is currently listed for sale with an asking price of $229,900. This property was built in 2010 and has 3 bedrooms and 2 full and 1 partial baths with 1489 sq. ft. Fairview Lane , Unit 1140 is located in the HERITAGE subdivision within the WICOMICO COUNTY PUBLIC SCHOOLS school district. Search HERITAGE real estate on www.homesale.com today.