
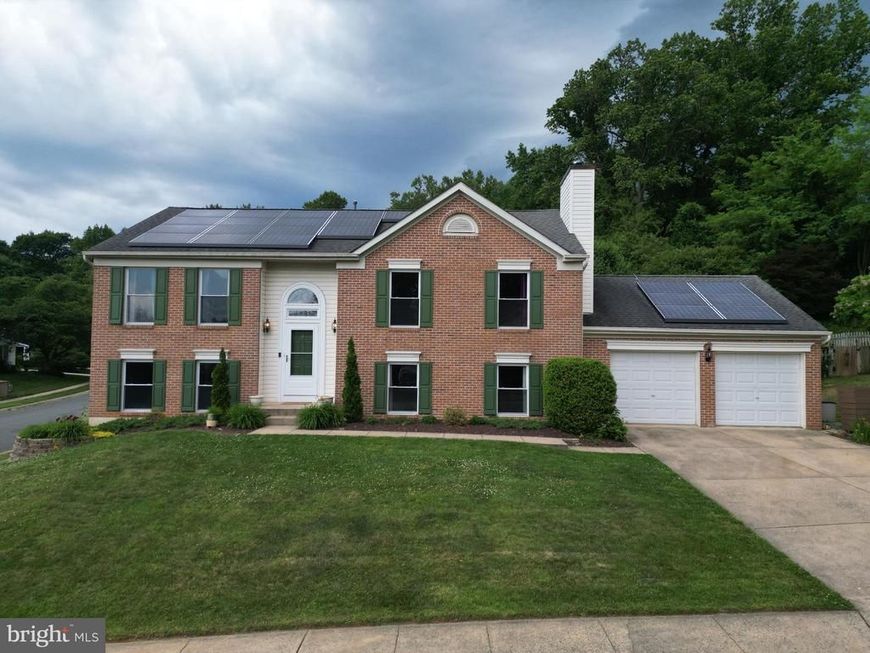
BEDS4
BATHS3 full
SQUARE FEET1,937
MLS#MDHR2055246
STATUSACTIVE
PROPERTY TYPEResidential - Single Family
SUBDIVISIONGRACE HARBOUR
SCHOOLHARFORD COUNTY PUBLIC SCHOOLS
Property Description
Welcome home to this beautifully maintained split foyer home in Grace Harbour. The main level features an open-concept kitchen, dining, and living area as well as the primary suite and two additional bedrooms. Features include granite countertops and stainless steel appliances in the kitchen as well as cathedral ceilings and luxury vinyl plank flooring throughout the living space . The main hallway bath includes a garden tub/shower combo and upgraded double vanity. The lower level consists of an expansive fourth bedroom with walk-in closet, a second living room area with gas fireplace, and additional flex space ideal for a home office, crafting space, or home gym. Step outside and enjoy your own private backyard retreat featuring a beautifully landscaped in-ground pool, patio and deck that are perfect for relaxing, entertaining, and making the most of summer. Perfectly situated near major commuter routes, this move-in ready home offers comfort, space, and convenience, a true must-see!
Property Features
Property Type: Residential - Single Family
Basement: Full, Windows, Fully Finished
Basement: Yes
Cooling: Central A/C
Fireplaces: 1
Fuel Type: Natural Gas
Garage: 2
Heating: Forced Air
Home Style: Split Foyer
Lot Size: 0.24 Acres
Roof Type: Asphalt
Stories: 2.0
Taxes: $4,304
Year Built: 1994
Feature Descriptions
Additional Structures: Above Grade, Below Grade
Exterior: Brick, Vinyl Siding
Fencing: Rear
Fireplace: Gas/Propane, Mantel(s)
Flooring: Carpet, Ceramic Tile, Luxury Vinyl Plank
HOA Fee: $229.00/Annually
Interior: Combination Kitchen/Living
Lot: Corner
Lot Dimensions: 0.24 Acre(S)
Municipality: Havre de Grace
Parking Features: Concrete Driveway
Parking Notes: 6 Total Parking Spaces
Rooms: Living Room, Dining Room, Primary Bedroom, Bedroom 2,Bedroom 3,Kitchen, Family Room, Foyer, Laundry, Utility Room
Sewer: Public Sewer
SQFT Above Finished: 1237
SQFT Below Finished: 700
SQFT Total Finished: 1937
Structure Type: Detached
Total Garage/Parking Spaces: 6
Utilities: Natural Gas Available
Water: Public
Room Sizes
Foyer: 7 x 3 Level - Main
Living Room: 15 x 14 Level - Main
Dining Room: 12 x 10 Level - Main
Kitchen: 11 x 9 Level - Main
Primary Bedroom: 13 x 12 Level - Main
Bedroom 2: 13 x 9 Level - Main
Bedroom 3: 10 x 9 Level - Main
Family Room: 12 x 13 Level - Lower 1
Family Room: 20 x 13 Level - Lower 1
Laundry: 12 x 7 Level - Lower 1
Utility Room: 6 x 7 Level - Lower 1
Local Schools
High School: HAVRE DE GRACE
School District: HARFORD COUNTY PUBLIC SCHOOLS
Listed By / Shown By
Listed By
Agency Name: RE/MAX Chesapeake
Agency Phone: 4103989200
Shown By
Agency Title: Berkshire Hathaway HomeServices Homesale Realty
Agency Phone: +18003833535

 First American
Estimate Your Payment
Estimated Payment
$ 1,566.94 per month $1,068.27 Principal & Interest $358.67 Property Tax $140.00 Homeowner's Insurance
116 Widgeon Drive | MLS# MDHR2055246
This single family home located at 116 Widgeon Drive, Havre de Grace, MD 21078 is currently listed for sale with an asking price of $480,000. This property was built in 1994 and has 4 bedrooms and 3 full baths with 1937 sq. ft. Widgeon Drive is located in the GRACE HARBOUR subdivision within the HARFORD COUNTY PUBLIC SCHOOLS school district. Search GRACE HARBOUR real estate on www.homesale.com today.