
BEDS3
BATHS2 full
MLS#MDHR2055468
STATUSACTIVE
PROPERTY TYPERental - Single Family
SCHOOLHARFORD COUNTY PUBLIC SCHOOLS
Property Description
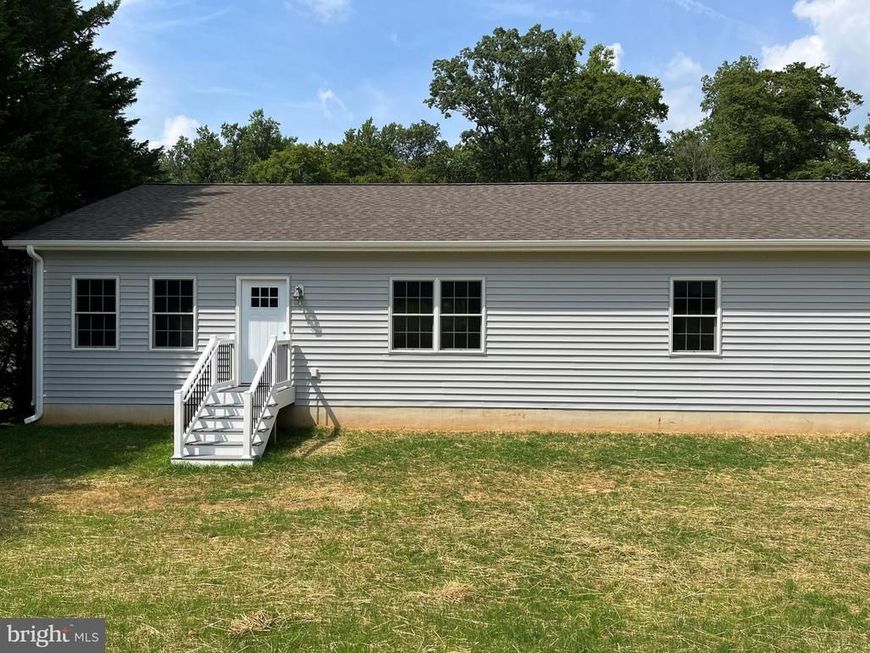
AWESOME, NEWER construction home, situated on a private street. All appliances included. Available Owner will consider a longer term lease. NO pets and NO smoking permitted. Disclosures and addenda are in the document section on Bright MLS. Must use Weichert, REALTORS® - Diana Realty Application and Lease Agreement. $50 application fee per person over the age of 18. First month’s rent and security deposit monies are both due at time of Lease signing, which is immediately after the Application is accepted by the landlord. ALL upfront funds must be in the form of a cashier's check, money orders, or wire transfer. No personal checks accepted upfront. Application fee can be sent via Venmo. See instructions attached. Tenant must have the following credentials: *Verifiable source(s) of annual income of 3x the tenant’s monthly rent required. *Satisfactory and verifiable rental history. *No evictions within last 10 years. *Clear criminal background check. *Minimum credit score of at least 675 or higher.
Property Features
Property Type: Rental - Single Family
Basement: Sump Pump, Outside Entrance, Poured Concrete, Partial, Unfinished
Basement: Yes
Cooling: Ceiling Fan(s), Central A/C
Fuel Type: Electric
Heating: Heat Pump(s)
Home Style: Ranch/Rambler
Lot Size: 0.91 Acres
Roof Type: Shingle
Stories: 1.0
Year Built: 2023
Feature Descriptions
Accessibility: Level Entry - Main
Additional Structures: Above Grade, Below Grade
Appliances: Built-In Microwave, Cooktop, Dishwasher, Disposal, Dryer - Front Loading, Exhaust Fan, Oven/Range - Gas, Refrigerator, Stainless Steel Appliances, Washer - Front Loading, Water Heater
Exterior: Exterior Lighting
Exterior: Vinyl Siding, Concrete
Flooring: Laminate Plank
Interior: Attic, Built-Ins, Ceiling Fan(s), Combination Kitchen/Dining, Floor Plan - Open, Kitchen - Island, Bathroom - Stall Shower, Bathroom - Soaking Tub, Bathroom - Tub Shower, Upgraded Countertops, Walk-in Closet(s), Water Treat System
Location: Suburban
Lot: Backs to Trees, Front Yard, No Thru Street, SideYard(s), Trees/Wooded
Lot Dimensions: 0.91 Acre(S)
Parking Features: Driveway, Stone Driveway
Rent Includes: Water
Rooms: Living Room, Dining Room, Primary Bedroom, Bedroom 2,Bedroom 3,Kitchen, Basement, Bathroom 2,Primary Bathroom
Sewer: Private Sewer
Structure Type: Detached
Water: Well
Windows: Screens, Storm
Wooded: Yes
Room Sizes
Bathroom 2: 11 x 5 Level - Main
Living Room: 26 x 18 Level - Main
Dining Room: 19 x 14 Level - Main
Kitchen: 19 x 15 Level - Main
Basement: 73 x 37 Level - Lower 1
Primary Bedroom: 21 x 14 Level - Main
Primary Bathroom: 15 x 9 Level - Main
Bedroom 2: 18 x 15 Level - Main
Bedroom 3: 14 x 14 Level - Main
Local Schools
High School: C. MILTON WRIGHT
Middle School: SOUTHAMPTON
Elementary School: PROSPECT MILL
School District: HARFORD COUNTY PUBLIC SCHOOLS
Listed By / Shown By
Listed By
Agency Name: Weichert, Realtors - Diana Realty
Agency Phone: 4108931200
Shown By
Agency Title: Berkshire Hathaway HomeServices Homesale Realty
Agency Phone: +18003833535

 First American
2114 Moorland Drive | MLS# MDHR2055468
This property located at 2114 Moorland Drive, Bel Air, MD 21015 is currently listed for rent with an asking price of $2,850 / Monthly. Moorland Drive is located within the HARFORD COUNTY PUBLIC SCHOOLS school district. Search Bel Air real estate on www.homesale.com today.