
BEDS4
BATHS3 full
SQUARE FEET2,295
MLS#MDAA2140468
STATUSACTIVE
PROPERTY TYPEResidential - Single Family
SUBDIVISIONHALLMARK WOODS
SCHOOLANNE ARUNDEL COUNTY PUBLIC SCHOOLS
Property Description
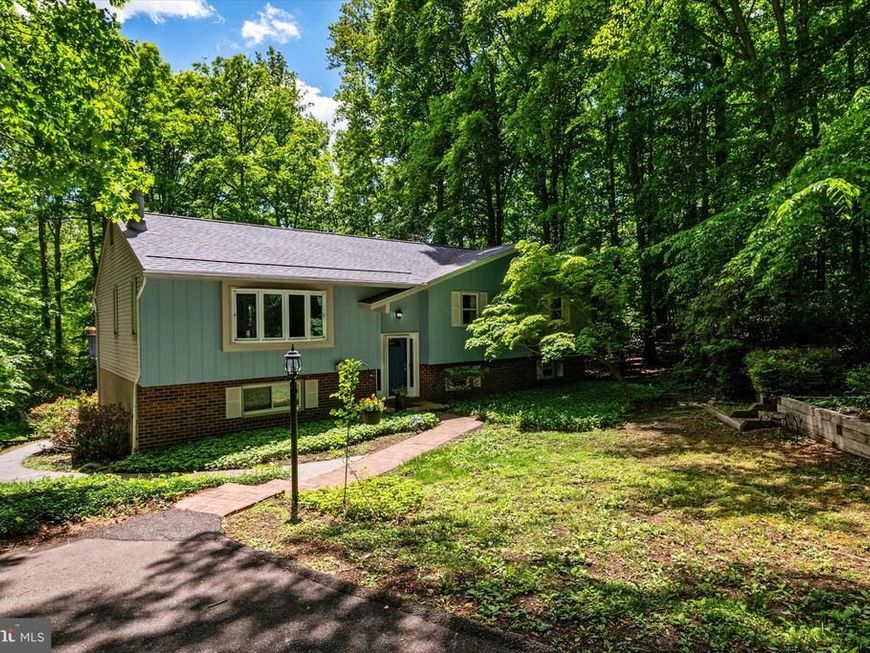
Welcome to Hallmark Woods! Located on a quiet cul-de-sac, this split-foyer home enjoys a tranquil, wooded setting and offers a flexible layout designed for everyday living and functionality. The main level features a spacious living room with a bay window and freshly painted wood-burning fireplace with brick surround, along with updated LVP flooring (2025). The kitchen includes new quartz countertops and flooring (2026), stainless steel appliances, ample cabinetry, and views of the backyard and deck. Sliding glass doors from the dining area lead out to the deck, which overlooks peaceful wooded views. The main level includes a primary suite with dual closets and a renovated en-suite bath (2025), plus two additional bedrooms and a full hall bath. The finished lower level offers a large recreation room with walk-out access to the backyard, as well as a full bath and an additional flexible room ideal for guests, a home office, hobby space, or gym. Additional updates include the roof (2021), new carpet in upstairs bedrooms (2026), fresh paint, and select appliances replaced in 2026. Outdoor highlights include custom paver walkways, patio and deck areas, wooded views, and a long driveway that enhances the home’s private setting. Conveniently located minutes from shopping and dining in Annapolis with easy access to commuter routes. Don’t miss it!
Property Features
Property Type: Residential - Single Family
Basement: Fully Finished, Walkout Level
Basement: Yes
Cooling: Central A/C
Fireplaces: 1
Fuel Type: Electric
Heating: Central
Home Style: 10000001231
Lot Size: 1.04 Acres
Stories: 2.0
Taxes: $5,687
Year Built: 1978
Feature Descriptions
Additional Structures: Above Grade, Below Grade
Appliances: Built-In Microwave, Stove, Stainless Steel Appliances, Dryer, Dishwasher, Water Heater, Washer, Refrigerator, Oven - Single
Exterior: Sidewalks
Exterior: Brick, Combination
HOA Fee: $135.00/Annually
Interior: Cedar Closet(s), Ceiling Fan(s), Formal/Separate Dining Room, Primary Bath(s), Upgraded Countertops
Lot Dimensions: 1.04 Acre(S)
Parking Notes: 8 Total Parking Spaces
Rooms: Living Room, Dining Room, Primary Bedroom, Bedroom 2,Bedroom 3,Bedroom 4,Kitchen, Laundry, Storage Room, Primary Bathroom, Full Bath
Sewer: On Site Septic
SQFT Above Finished: 1519
SQFT Below Finished: 776
SQFT Total Finished: 2295
Structure Type: Detached
Total Garage/Parking Spaces: 8
Water: Well
Local Schools
School District: ANNE ARUNDEL COUNTY PUBLIC SCHOOLS
Listed By / Shown By
Listed By
Agency Name: Berkshire Hathaway HomeServices PenFed Realty
Agency Phone: 4102660600
Shown By
Agency Title: Berkshire Hathaway HomeServices Homesale Realty
Agency Phone: +18003833535

 First American
Estimate Your Payment
Estimated Payment
$ 2,084.95 per month $1,424.36 Principal & Interest $473.92 Property Tax $186.67 Homeowner's Insurance
2194 Hallmark Court | MLS# MDAA2140468
This single family home located at 2194 Hallmark Court, Gambrills, MD 21054 is currently listed for sale with an asking price of $640,000. This property was built in 1978 and has 4 bedrooms and 3 full baths with 2295 sq. ft. Hallmark Court is located in the HALLMARK WOODS subdivision within the ANNE ARUNDEL COUNTY PUBLIC SCHOOLS school district. Search HALLMARK WOODS real estate on www.homesale.com today.