
BEDS4
BATHS2 full
SQUARE FEET2,086
MLS#PACT2126154
STATUSACTIVE
PROPERTY TYPEResidential - Single Family
SCHOOLOXFORD AREA
Property Description
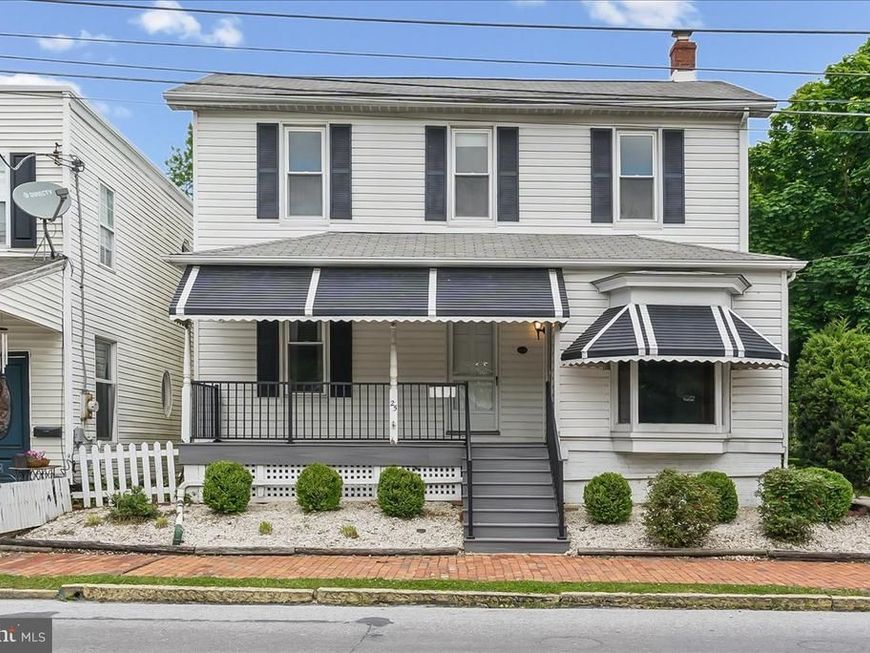
Welcome to 25 S 5th Street, located just blocks from the heart of Oxford! With 2,086 square feet of thoughtfully designed living space, this residence features four spacious bedrooms and two full bathrooms. Step inside to discover a warm and inviting interior, highlighted by beautiful hardwood floors and new carpeting. Large Eat in Kitchen is equipped with stainless steel appliances, ample counter space, and plenty of room for you kitchen table. Living and Family Room are located both right off of the kitchen perfect for entertaining and extra space. Enjoy the convenience of main-floor laundry perfectly set up for a Mudroom combo. Upstairs you are welcomed by 3 generous sized bedrooms, and an updated full bath. Primary Bedroom offers a nicely sized walk in closet. The property sits on a generous 0.28-acre lot, adorned with lovely landscaping and side yards that provide space for outdoor activities or relaxation. An oversized detached garage offers plenty of room for vehicles and additional storage, while off-street parking accommodates guests with ease. Located in the heart of downtown, this home provides easy access to local amenities, shops, and dining options, enhancing your lifestyle with convenience and vibrancy. Experience the charm of this well-maintained residence, where comfort meets character, and make it your own. Property is Zoned R-2 per the borough the future owner would have the ability to convert the single family residence in to a multi-family rental. Please reach out to the Listing Agent or Borough Manager with any questions about the conversion!
Property Features
Property Type: Residential - Single Family
Basement: Partial
Basement: Yes
Cooling: Central A/C
Fuel Type: Natural Gas
Garage: 1
Heating: Forced Air
Home Style: 10000001216
Lot Size: 0.28 Acres
Roof Type: Shingle
Stories: 2.0
Taxes: $5,086
Year Built: 1925
Feature Descriptions
Accessibility: 2+ Access Exits
Additional Structures: Above Grade, Below Grade
Appliances: Built-In Range, Dryer, Exhaust Fan, Microwave, Oven - Wall, Refrigerator, Stove, Washer, Water Heater
Electric: 200+ Amp Service
Exterior: Vinyl Siding
Flooring: Carpet, Hardwood, Luxury Vinyl Tile, Vinyl, Slate
Interior: Carpet, Ceiling Fan(s), Family Room Off Kitchen, Kitchen - Eat-In, Walk-in Closet(s), Wood Floors
Location: Downtown
Lot: Landscaping, SideYard(s)
Lot Dimensions: 0.28 Acre(S)
Municipality: OXFORD BORO
Parking Notes: 5 Total Parking Spaces
Rooms: Living Room, Primary Bedroom, Bedroom 2,Bedroom 3,Bedroom 4,Kitchen, Family Room, Sun/Florida Room, Laundry, Utility Room, Full Bath
Sewer: Public Sewer
SQFT Above Finished: 2086
SQFT Total Finished: 2086
Structure Type: Detached
Total Garage/Parking Spaces: 5
Utilities: Cable TV Available
Water: Public
Room Sizes
Primary Bedroom: 17 x 12 Level - Upper 1
Utility Room: 13 x 7 Level - Upper 1
Bedroom 2: 13 x 13 Level - Upper 1
Bedroom 3: 14 x 10 Level - Upper 1
Full Bath: 13 x 7 Level - Upper 1
Living Room: 25 x 12 Level - Main
Family Room: 13 x 13 Level - Main
Kitchen: 13 x 16 Level - Main
Bedroom 4: 13 x 13 Level - Main
Laundry: 10 x 9 Level - Main
Sun/Florida Room: 10 x 10 Level - Main
Local Schools
School District: OXFORD AREA
Listed By / Shown By
Listed By
Agency Name: Beiler-Campbell Realtors-Avondale
Agency Phone: 6108698711
Shown By
Agency Title: Berkshire Hathaway HomeServices Homesale Realty
Agency Phone: +18003833535

 First American
Estimate Your Payment
Estimated Payment
$ 1,302.35 per month $776.72 Principal & Interest $423.83 Property Tax $101.79 Homeowner's Insurance
25 S 5th Street | MLS# PACT2126154
This single family home located at 25 S 5th Street, Oxford, PA 19363 is currently listed for sale with an asking price of $349,000. This property was built in 1925 and has 4 bedrooms and 2 full baths with 2086 sq. ft. S 5th Street is located within the OXFORD AREA school district. Search Oxford real estate on www.homesale.com today.