
BEDS4
BATHS3 full 1 partial
SQUARE FEET1,638
MLS#MDHR2054552
STATUSACTIVE UNDER CONTRACT
PROPERTY TYPEResidential - Townhouse
SUBDIVISIONSOUTH HAMPTON
SCHOOLHARFORD COUNTY PUBLIC SCHOOLS
Property Description
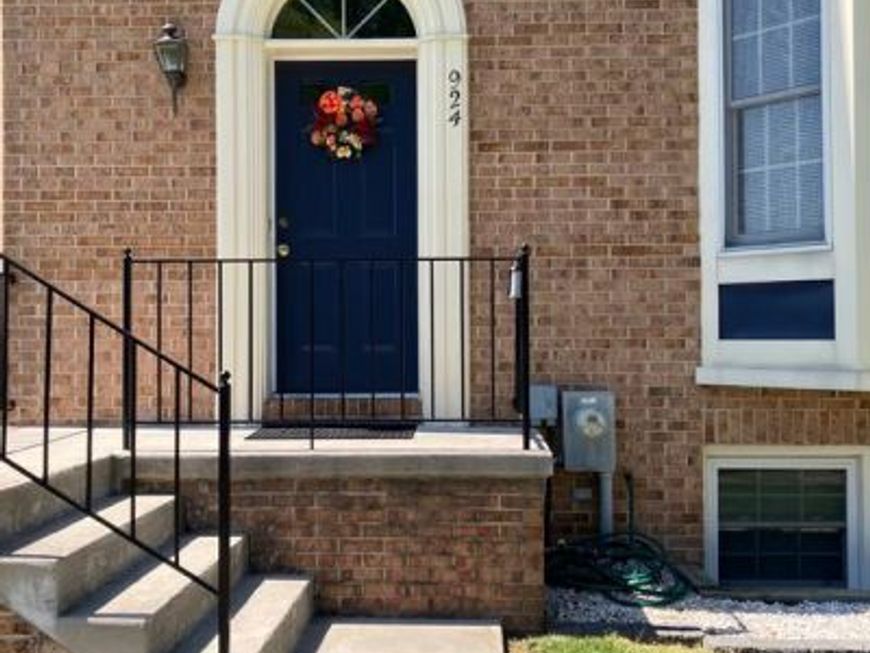
Beautifully maintained Colonial end-unit townhouse offering three spacious levels of comfortable living. An open-concept living space connects the living room, dining room, and kitchen in one bright, flowing layout. The living room features large windows and comfortable seating space, opening into a dining area with space for a full-size table. The kitchen includes a large center island with seating, plenty of counter space, and room for a kitchen table near sliding glass doors. The doors lead to a spacious deck, creating an easy indoor-outdoor flow perfect for relaxing or entertaining. The fully finished lower level is completely self-contained, a private entrance, spacious bedroom, family room, eat in kitchen and full bathroom, making it ideal for guests, extended family, or potential rental income. Enjoy outdoor living on the enclosed deck with a privacy fence, providing a peaceful and secluded space to relax or entertain. This home combines versatility, space, and convenience in a highly desirable end-unit setting. The park area includes a basketball court along with a tot lot, providing space for both sports activities and children's play.
Property Features
Property Type: Residential - Townhouse
Basement: Yes
Basement: Fully Finished, Heated, Improved, Outside Entrance, Windows
Cooling: Central A/C, Ceiling Fan(s)
Fireplaces: 1
Fuel Type: Electric
Heating: Forced Air
Home Style: Colonial, Traditional
Lot Size: 0.07 Acres
Roof Type: Architectural Shingle
Stories: 3.0
Taxes: $2,854
Year Built: 1991
Feature Descriptions
Additional Structures: Above Grade, Below Grade
Appliances: Cooktop, Dishwasher, Disposal, Dryer - Front Loading, ENERGY STAR Refrigerator, Extra Refrigerator/Freezer, Icemaker, Microwave, Oven - Self Cleaning, Oven/Range - Electric, Range Hood, Refrigerator, Washer, Dryer - Electric
Electric: 120/240V
Exterior: Exterior Lighting, Sidewalks, Street Lights, Other
Exterior: Brick, Brick Front, Vinyl Siding
Fencing: Privacy
Fireplace: Electric, Free Standing
Flooring: Hardwood, Partially Carpeted, Slate, Vinyl
HOA Fee: $134.00/Quarterly
Interior: 2nd Kitchen, Attic, Bathroom - Jetted Tub, Bathroom - Stall Shower, Bathroom - Tub Shower, Bathroom - Walk-In Shower, Breakfast Area, Carpet, Ceiling Fan(s), Combination Kitchen/Dining, Family Room Off Kitchen, Floor Plan - Open, Kitchen - Eat-In, Kitchen - Island, Kitchen - Table Space, Pantry, Recessed Lighting, Skylight(s), Window Treatments, Wood Floors, Other
Lot Dimensions: 0.07 Acre(S)
Number of Rooms: 10
Parking Features: Free, Public
Pet Restrictions: No Pet Restrictions
Sewer: Public Sewer
Special View Info: Scenic Vista, Trees/Woods, Other
SQFT Above Finished: 1638
SQFT Total Finished: 1638
Structure Type: End of Row/Townhouse
Utilities: Electric Available
Water: Public
Windows: Screens, Skylights, Storm
Local Schools
High School: C. MILTON WRIGHT
Middle School: SOUTHAMPTON
School District: HARFORD COUNTY PUBLIC SCHOOLS
Listed By / Shown By
Listed By
Agency Name: Long & Foster Real Estate, Inc.
Agency Phone: 4107303456
Shown By
Agency Title: Berkshire Hathaway HomeServices Homesale Realty
Agency Phone: +18003833535

 First American
Estimate Your Payment
Estimated Payment
$ 1,244.47 per month $890.00 Principal & Interest $237.83 Property Tax $116.64 Homeowner's Insurance
924 Buckland Place | MLS# MDHR2054552
This townhouse located at 924 Buckland Place, Bel Air, MD 21014 is currently listed for sale with an asking price of $399,900. This property was built in 1991 and has 4 bedrooms and 3 full and 1 partial baths with 1638 sq. ft. Buckland Place is located in the SOUTH HAMPTON subdivision within the HARFORD COUNTY PUBLIC SCHOOLS school district. Search SOUTH HAMPTON real estate on www.homesale.com today.