
BEDS4
BATHS2 full 1 partial
SQUARE FEET3,128
MLS#MDWA2036570
STATUSACTIVE
PROPERTY TYPEResidential - Single Family
SUBDIVISIONFOXLEIGH MEADOWS
SCHOOLWASHINGTON COUNTY PUBLIC SCHOOLS
Property Description
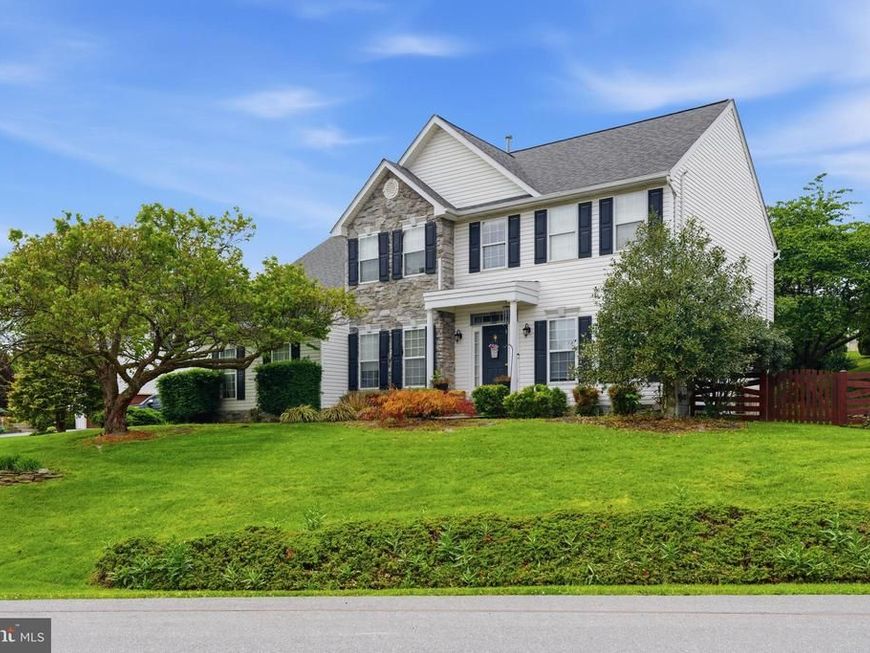
Coming Soon to Foxleigh Meadows! This stunning home is in a fantastic location! Imagine hosting friends in the beautifully remodeled gourmet kitchen with granite countertops and a wine fridge, or unwinding on the cozy enclosed sunroom while enjoying views of the lush, professionally landscaped lawn and charming terraced flower beds. Inside this home, you'll find open spaces, designer paint colors, and gorgeous finishes. Built-in bookcases in the office/den and the family room. The gas-burning fireplace is framed with the bookshelves. Formal Living Room, Dining Room, and 2-story foyer. The upper level offers 4 spacious bedrooms, including an oversized Master suite with a sitting area and a luxury master bathroom, as well as his-and-hers walk-in closets. The lower level is fully unfinished and has a bathroom rough-in. No HOA and no city taxes.
Property Features
Property Type: Residential - Single Family
Basement: Yes
Basement: Rough Bath Plumb, Space For Rooms, Unfinished
Cooling: Ceiling Fan(s), Central A/C
Fireplaces: 1
Fuel Type: Natural Gas
Garage: 2
Heating: Forced Air, Heat Pump(s)
Home Style: Colonial
Lot Size: 0.46 Acres
Stories: 3.0
Taxes: $4,569
Year Built: 1998
Feature Descriptions
Additional Structures: Above Grade, Below Grade
Appliances: Built-In Microwave, Dishwasher, Disposal, Dryer, Exhaust Fan, Icemaker, Oven - Wall, Oven/Range - Gas, Range Hood, Washer, Water Heater
Exterior: Bump-outs, Extensive Hardscape, Exterior Lighting, Gutter System, Outbuilding(s), Secure Storage, Stone Retaining Walls
Exterior: Vinyl Siding, Stone
Fencing: Fully, Rear, Wood
Fireplace: Gas/Propane, Mantel(s)
Flooring: Ceramic Tile, Luxury Vinyl Plank
Interior: Built-Ins, Ceiling Fan(s), Crown Moldings, Family Room Off Kitchen, Floor Plan - Open, Kitchen - Gourmet, Pantry, Recessed Lighting, Skylight(s), Upgraded Countertops, Walk-in Closet(s)
Lot: Corner, Landscaping
Lot Dimensions: 0.46 Acre(S)
Parking Features: Asphalt Driveway
Parking Notes: 8 Total Parking Spaces
Sewer: Public Sewer
Special View Info: Garden/Lawn, Street
SQFT Above Finished: 3128
SQFT Total Finished: 3128
Structure Type: Detached
Total Garage/Parking Spaces: 8
Water: Public
Windows: Double Hung, Screens
Local Schools
High School: NORTH HAGERSTOWN
Middle School: NORTHERN
Elementary School: PARAMOUNT
School District: WASHINGTON COUNTY PUBLIC SCHOOLS
Listed By / Shown By
Listed By
Agency Name: Roberts Realty Group, LLC
Agency Phone: 3049301290
Shown By
Agency Title: Berkshire Hathaway HomeServices Homesale Realty
Agency Phone: +18003833535

 First American
Estimate Your Payment
Estimated Payment
$ 1,853.33 per month $1,301.96 Principal & Interest $380.75 Property Tax $170.63 Homeowner's Insurance
19312 Chippendale Circle | MLS# MDWA2036570
This single family home located at 19312 Chippendale Circle, Hagerstown, MD 21742 is currently listed for sale with an asking price of $585,000. This property was built in 1998 and has 4 bedrooms and 2 full and 1 partial baths with 3128 sq. ft. Chippendale Circle is located in the FOXLEIGH MEADOWS subdivision within the WASHINGTON COUNTY PUBLIC SCHOOLS school district. Search FOXLEIGH MEADOWS real estate on www.homesale.com today.