
BEDS1
BATHS1 full
SQUARE FEET948
MLS#MDMC2228376
STATUSACTIVE
PROPERTY TYPERental - Condominium
SUBDIVISIONBETHESDA
SCHOOLMONTGOMERY COUNTY PUBLIC SCHOOLS
Property Description
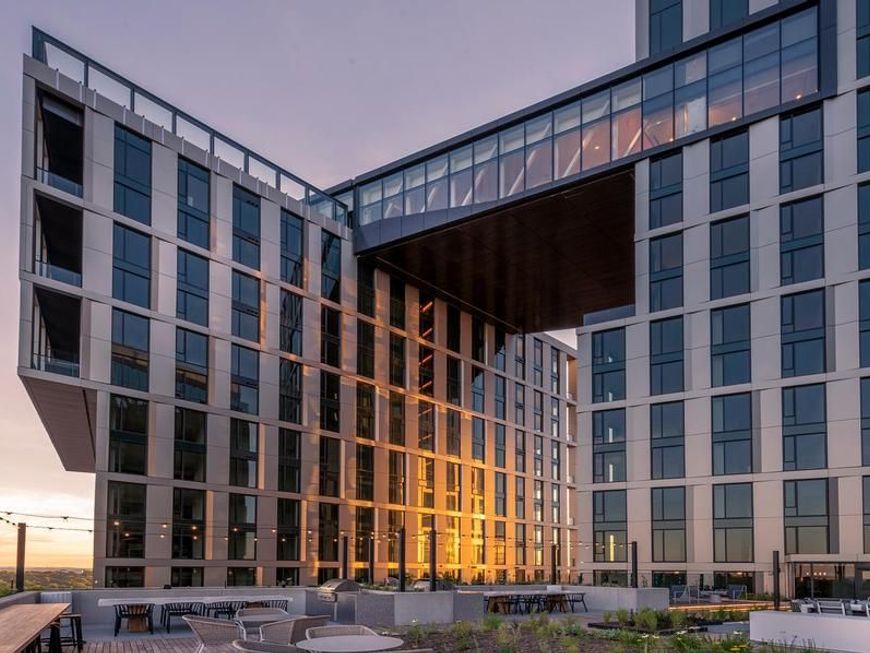
Currently offering Up to 2 Months free. Step into your brand-new home at The Elm, where 2021 construction brings you pristine living spaces that have never been occupied. This one-bedroom, one-bathroom residence spans 948 square feet of thoughtfully designed space with an open floor plan that flows seamlessly from room to room. Your morning routine begins in the heart of your home, where the kitchen showcases upgraded countertops that gleam under recessed lighting. The stainless steel appliances create a cohesive, modern aesthetic as you prepare breakfast using the self-cleaning oven, efficient microwave, and spacious refrigerator complete with ice maker. The dishwasher and disposal make cleanup effortless, while the range hood keeps the air fresh as you cook. Your entry level bedroom features a generous walk-in closet that accommodates your entire wardrobe, while ceiling fans throughout the unit ensure year-round comfort. The convenience of in-unit laundry means your washer and dryer are steps away, making daily life remarkably streamlined. Beyond your front door, The Elm offers an impressive array of amenities that extend your living space. Start your day with a workout in the fitness center, then head to the clubhouse to catch up with neighbors. The concierge provides added convenience, while the gated community ensures privacy and security. Your furry companions will love the dedicated dog park, perfect for morning walks and afternoon play sessions. When work requires focus, the meeting room provides a professional space, or unwind in the game room during your downtime. Evenings call for the spectacular roof deck, where you can watch the sunset over Bethesda while enjoying the fresh air and elevated views. The elevator whisks you effortlessly between floors, and your vehicle rests securely in the parking garage. Weekend gatherings come alive in the picnic area, while the pool offers refreshing relief during warmer months. The vibrant Bethesda dining scene surrounds you with an eclectic mix of neighborhood cafes, family-owned eateries, and contemporary restaurants that reflect the area's blend of established charm and modern energy. Tree-lined streets invite leisurely strolls to discover hidden gems and local favorites that make this community feel like home. Living at The Elm means embracing the perfect balance of luxury amenities, thoughtful design, and neighborhood character that makes every day feel effortless and inspiring. Pricing and availability subject to change on a daily basis. Photos are of model units. Parking may be available subject to availability and may be an additional fee.
Property Features
Property Type: Rental - Condominium
Cooling: Central A/C
Garage: 1
Heating: Central
Home Style: Unit/Flat, Traditional
Stories: 1.0
Year Built: 2022
Feature Descriptions
Additional Structures: Above Grade
Appliances: Built-In Microwave, Cooktop, Dishwasher, Disposal, Dryer, Energy Efficient Appliances, Freezer, Microwave, Oven/Range - Electric, Refrigerator, Stove, Stainless Steel Appliances, Washer, Range Hood
Community Amenities: Bar/Lounge, Beach Club, Club House, Common Grounds, Community Center, Elevator, Exercise Room, Meeting Room, Other, Party Room, Picnic Area, Pool - Outdoor, Recreational Center, Reserved/Assigned Parking, Security, Spa, Swimming Pool, Fitness Center, Concierge, Dog Park, Gated Community
Exterior: Awning(s), BBQ Grill, Extensive Hardscape, Exterior Lighting, Flood Lights, Other, Play Area, Roof Deck
Interior: Bathroom - Tub Shower, Breakfast Area, Built-Ins, Combination Dining/Living, Combination Kitchen/Dining, Combination Kitchen/Living, Entry Level Bedroom, Flat, Floor Plan - Open, Floor Plan - Traditional, Kitchen - Eat-In, Kitchen - Gourmet, Kitchen - Island, Other, Primary Bath(s), Sprinkler System, Window Treatments, Wood Floors, Walk-in Closet(s), Ceiling Fan(s)
Parking Features: Off Street, Parking Garage, On-site - Rent, Rented/Permit Required
Pet Restrictions: Breed Restrictions, Case by Case Basis, Cats OK, Dogs OK, Pet Addendum/Deposit
Sewer: Public Sewer
SQFT Above Finished: 948
SQFT Total Finished: 948
Structure Type: Unit/Flat/Apartment
Total Garage/Parking Spaces: 2
Water: Public
Local Schools
School District: MONTGOMERY COUNTY PUBLIC SCHOOLS
Listed By / Shown By
Listed By
Agency Name: KW Empower
Agency Phone: 2156273500
Shown By
Agency Title: Berkshire Hathaway HomeServices Homesale Realty
Agency Phone: +18003833535

 First American
4710 Elm Street, Unit E-1113 | MLS# MDMC2228376
This property located at 4710 Elm Street, Unit E-1113, Bethesda, MD 20814 is currently listed for rent with an asking price of $3,337 / Monthly. Elm Street, Unit E-1113 is located within the MONTGOMERY COUNTY PUBLIC SCHOOLS school district. Search Bethesda real estate on www.homesale.com today.