
BEDS1
BATHS1 full
SQUARE FEET511
MLS#PAPH2604706
STATUSACTIVE
PROPERTY TYPEResidential - Condominium
SUBDIVISIONRITTENHOUSE SQUARE
SCHOOLTHE SCHOOL DISTRICT OF PHILADELPHIA
Property Description
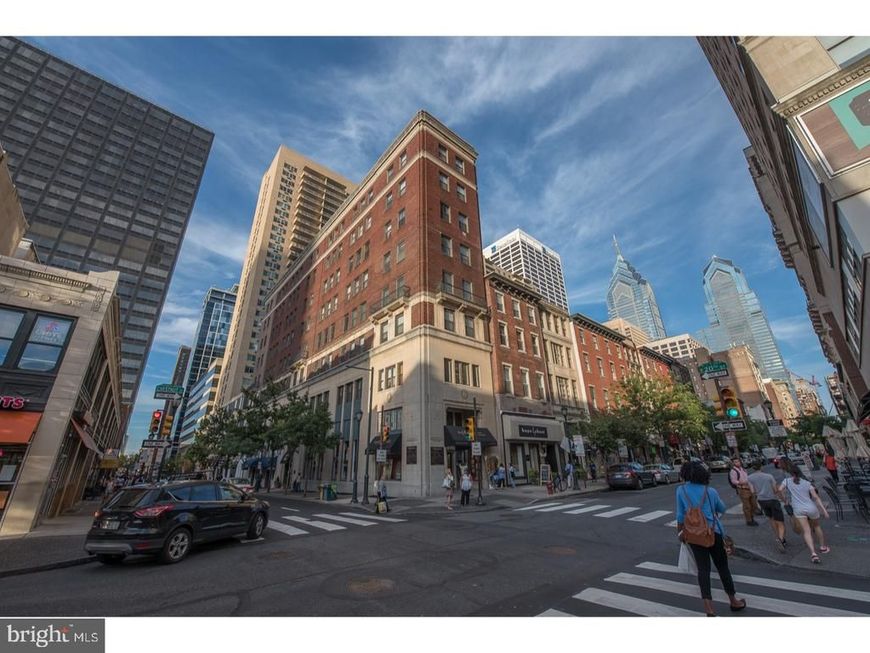
Rittenhouse Square Area Condo at 20th and Chestnut, 1 bed unit, Elevator building, Freshly painted. All hardwood floors. Fitted closets, Stainless appliances, dishwasher, garbage disposal, Granite counters. Low condo fees, . Great for full time living, University attendance, Pied-A-Tied or investment. New HVAC installed 11/2022! All the city has to offer is right at your walk: Movies, pharmacies, groceries, restaurants, Rittenhouse Park, Schuylkill Banks Trail, U of Penn, Drexel, University of the Arts and the Sciences. Transportation needs are filled by closeness to the Market Street Trolley, Septa routes and parking garages. Seller has paid the 1/30/2026 Special Assessment. The move in-move out fee is $500.
Property Features
Property Type: Residential - Condominium
Basement: Poured Concrete
Basement: Yes
Cooling: Central A/C
Fuel Type: Natural Gas
Heating: Forced Air
Home Style: 10000001216
Lot Size: 0.00 Acre(S)
Stories: 1.0
Taxes: $3,142
Year Built: 1946
Feature Descriptions
Accessibility: Elevator
Additional Structures: Above Grade
Appliances: Built-In Microwave, Dishwasher, Disposal, Exhaust Fan, Refrigerator, Stainless Steel Appliances, Stove
Building Name: CHESTNUTVIEW CONDOS
Condo/Coop Fee: $271.00/Monthly
Exterior: Brick
Flooring: Wood
Interior: Built-Ins, Elevator, Pantry, Upgraded Countertops, Wood Floors
Lot Dimensions: 0.00 Acre(S)
Municipality: PHILADELPHIA
Parking Features: Public
Pet Restrictions: Case by Case Basis
Rooms: Living Room, Primary Bedroom, Kitchen
Sewer: Public Sewer
SQFT Above Finished: 511
SQFT Total Finished: 511
Structure Type: Unit/Flat/Apartment
Water: Public
Local Schools
School District: THE SCHOOL DISTRICT OF PHILADELPHIA
Listed By / Shown By
Listed By
Agency Name: BHHS Fox & Roach-Haverford
Agency Phone: 6106494500
Shown By
Agency Title: Berkshire Hathaway HomeServices Homesale Realty
Agency Phone: +18003833535

 First American
Estimate Your Payment
Estimated Payment
$ 839.54 per month $510.77 Principal & Interest $261.83 Property Tax $66.94 Homeowner's Insurance
1939 Chestnut Street, Unit 2C | MLS# PAPH2604706
This condo located at 1939 Chestnut Street, Unit 2C, Philadelphia, PA 19103 is currently listed for sale with an asking price of $229,500. This property was built in 1946 and has 1 bedrooms and 1 full baths with 511 sq. ft. Chestnut Street, Unit 2C is located in the RITTENHOUSE SQUARE subdivision within the THE SCHOOL DISTRICT OF PHILADELPHIA school district. Search RITTENHOUSE SQUARE real estate on www.homesale.com today.