
BEDS4
BATHS3 full
SQUARE FEET3,492
MLS#MDAA2130912
STATUSPENDING
PROPERTY TYPEResidential - Single Family
SUBDIVISIONTWO RIVERS
SCHOOLANNE ARUNDEL COUNTY PUBLIC SCHOOLS
Property Description
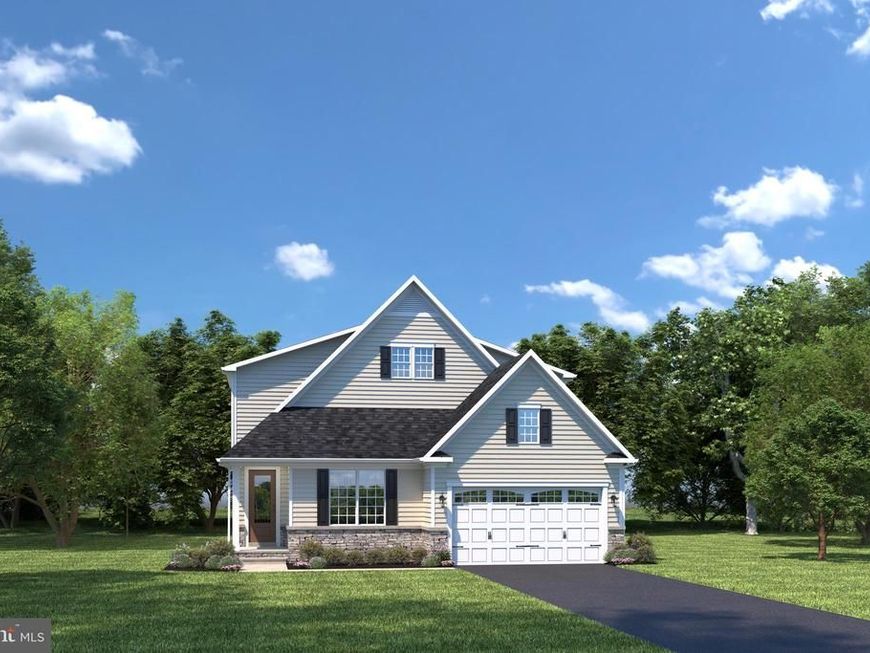
Experience luxury with NVHomes at Two Rivers - ALL AGES - in our newest model. The Clarkson single-family home offers a new level of luxury. Enter the foyer to find a bedroom and bath tucked away for privacy. A gourmet kitchen that is wide open to the dramatic great room, an ideal space for gatherings. Past the 2-car garage, your luxurious owner’s suite comes with a standard tray ceiling, ample closet and sink space and dual walk-in closets. Upstairs, another bedroom and bath open to a desirable loft. For more entertaining space, the finished basement includes a rec room.
Property Features
Property Type: Residential - Single Family
Basement: Full
Basement: Yes
Cooling: Central A/C, Programmable Thermostat, Zoned
Fuel Type: Natural Gas
Garage: 2
Heating: 90% Forced Air, Zoned
Home Style: Traditional, Colonial
Lot Size: 0.12 Acres
Roof Type: Architectural Shingle
Stories: 3.0
Taxes: $0
Year Built: 2025
Feature Descriptions
Additional Structures: Above Grade, Below Grade
Appliances: Stainless Steel Appliances, Built-In Microwave, Cooktop, Dishwasher, Disposal, Energy Efficient Appliances, Exhaust Fan, Icemaker, Microwave, Oven - Double, Oven - Self Cleaning, Oven - Wall, Refrigerator
Community Amenities: Community Center, Pool - Outdoor, Tot Lots/Playground
Exterior: Exterior Lighting, Sidewalks
Exterior: Asphalt, Blown-In Insulation, Concrete, Frame, Brick, M
Flooring: Carpet, Ceramic Tile
HOA Fee: $205.00/Monthly
Interior: Floor Plan - Open, Attic, Crown Moldings, Breakfast Area, Carpet, Family Room Off Kitchen, Kitchen - Eat-In, Kitchen - Gourmet, Kitchen - Island, Kitchen - Table Space, Pantry, Primary Bath(s), Bathroom - Tub Shower, Walk-in Closet(s), Wood Floors, Sprinkler System
Location: Suburban
Lot Dimensions: 0.12 Acre(S)
Parking Features: Paved Driveway, Asphalt Driveway
Parking Notes: 4 Total Parking Spaces
Rooms: Dining Room, Primary Bedroom, Bedroom 2,Bedroom 3,Bedroom 4,Kitchen, Foyer, Great Room, Laundry, Recreation Room, Bathroom 2,Bathroom 3,Primary Bathroom
Sewer: Public Septic
SQFT Above Finished: 2438
SQFT Below Finished: 1054
SQFT Total Finished: 3492
Structure Type: Detached
Total Garage/Parking Spaces: 4
Utilities: Natural Gas Available, Under Ground
Water: Public
Windows: Double Pane, Double Hung, ENERGY STAR Qualified, Insulated, Low-E, Vinyl Clad
Room Sizes
Great Room: 18 x 18 Level - Main
Kitchen: 22 x 18 Level - Main
Primary Bedroom: 15 x 16 Level - Main
Bedroom 2: 11 x 11 Level - Main
Bedroom 3: 13 x 13 Level - Upper 1
Recreation Room: 18 x 40 Level - Lower 1
Bedroom 4: 13 x 12 Level - Upper 1
Local Schools
High School: ARUNDEL
Middle School: ARUNDEL
Elementary School: TWO RIVERS
School District: ANNE ARUNDEL COUNTY PUBLIC SCHOOLS
Listed By / Shown By
Listed By
Agency Name: Keller Williams Lucido Agency
Agency Phone: 4104656900
Shown By
Agency Title: Berkshire Hathaway HomeServices Homesale Realty
Agency Phone: +18003833535

 First American
Estimate Your Payment
Estimated Payment
$ 2,177.38 per month $1,925.09 Principal & Interest $0.00 Property Tax (data not provided by mls) $252.29 Homeowner's Insurance
1418 Cranesbill Lane | MLS# MDAA2130912
This single family home located at 1418 Cranesbill Lane, Odenton, MD 21113 is currently listed for sale with an asking price of $864,990. This property was built in 2025 and has 4 bedrooms and 3 full baths with 3492 sq. ft. Cranesbill Lane is located in the TWO RIVERS subdivision within the ANNE ARUNDEL COUNTY PUBLIC SCHOOLS school district. Search TWO RIVERS real estate on www.homesale.com today.