
BEDS3
BATHS2 full
SQUARE FEET1,491
MLS#MDDO2010244
STATUSPENDING
PROPERTY TYPEResidential - Single Family
SUBDIVISIONJACKTOWN
SCHOOLDORCHESTER COUNTY PUBLIC SCHOOLS
Property Description
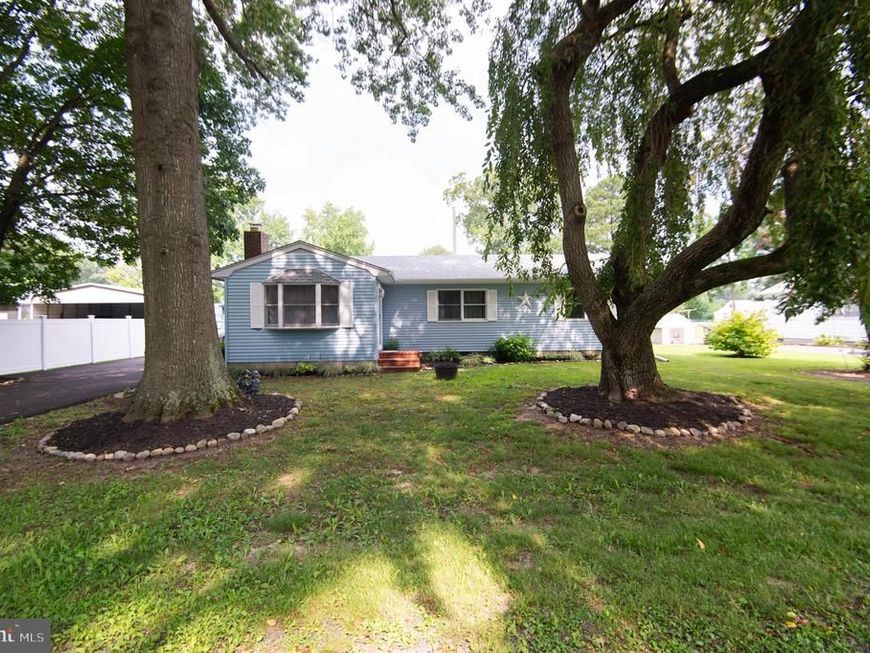
Cambridge - near town but with a country feel. This 3/4 bedroom home offers one floor living! Excellent condition! Recently updated baths and kitchen (granite countertops and new appliances) Large living room with fireplace and wood stove insert. The primary bedroom features a large bath with walk in closet. Move in ready! Wrap around screened porch to enjoy all seasons. Fenced yard and paved driveway. The detached garage is perfect for storage or hobbies. Large carport for additional covered storage. Lots to love here!!
Property Features
Property Type: Residential - Single Family
Cooling: Central A/C, Ceiling Fan(s)
Fireplaces: 1
Fuel Type: Electric
Garage: 2
Heating: Heat Pump(s)
Home Style: Ranch/Rambler
Lot Size: 0.38 Acres
Roof Type: Architectural Shingle
Stories: 1.0
Taxes: $1,937
Year Built: 1968
Feature Descriptions
Accessibility: Level Entry - Main
Additional Structures: Above Grade, Below Grade
Appliances: Dishwasher, Exhaust Fan, Oven/Range - Electric, Refrigerator, Washer/Dryer Stacked, Built-In Microwave
Exterior: Frame
Exterior: Sidewalks
Fencing: Partially
Fireplace: Insert
Interior: Carpet, Ceiling Fan(s), Entry Level Bedroom, Stove - Wood
Lot Dimensions: 0.38 Acre(S)
Parking Features: Paved Parking
Parking Notes: 5 Total Parking Spaces
Rooms: Living Room, Primary Bedroom, Bedroom 2,Bedroom 3,Kitchen, Bathroom 1
Sewer: Septic Exists
SQFT Above Finished: 1491
SQFT Total Finished: 1491
Structure Type: Detached
Total Garage/Parking Spaces: 5
Water: Well
Local Schools
School District: DORCHESTER COUNTY PUBLIC SCHOOLS
Listed By / Shown By
Listed By
Agency Name: Coldwell Banker Realty
Agency Phone: 4105434545
Shown By
Agency Title: Berkshire Hathaway HomeServices Homesale Realty
Agency Phone: +18003833535

 First American
Estimate Your Payment
Estimated Payment
$ 979.27 per month $723.09 Principal & Interest $161.42 Property Tax $94.76 Homeowner's Insurance
5302 River Drive | MLS# MDDO2010244
This single family home located at 5302 River Drive, Cambridge, MD 21613 is currently listed for sale with an asking price of $324,900. This property was built in 1968 and has 3 bedrooms and 2 full baths with 1491 sq. ft. River Drive is located in the JACKTOWN subdivision within the DORCHESTER COUNTY PUBLIC SCHOOLS school district. Search JACKTOWN real estate on www.homesale.com today.