
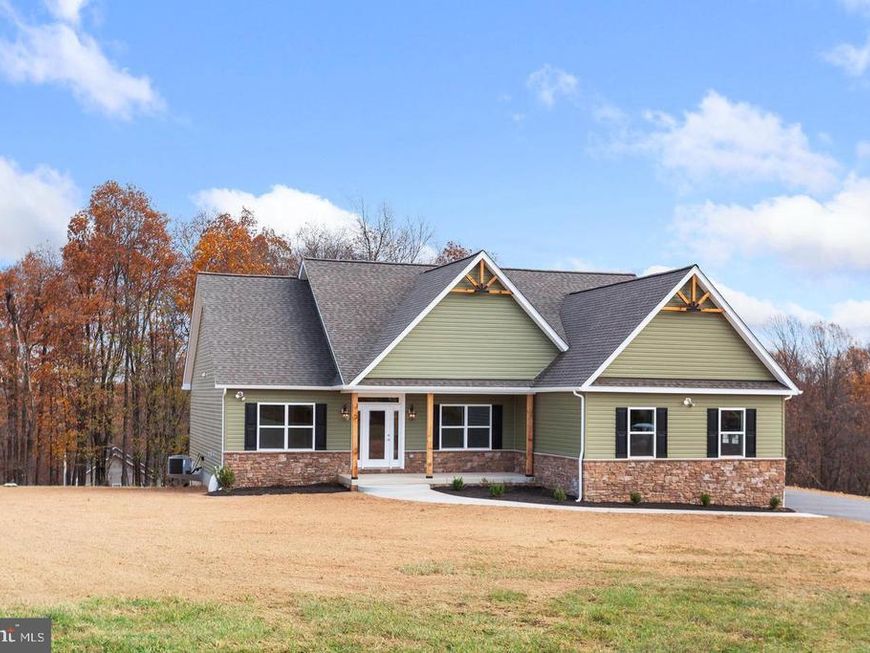
BEDS3
BATHS2 full
SQUARE FEET2,138
MLS#MDFR2053118
STATUSPENDING
PROPERTY TYPEResidential - Single Family
SCHOOLFREDERICK COUNTY PUBLIC SCHOOLS
Property Description
LAST AVAILABLE LOT!! Welcome to Lot 3 of Woodville Meadows!! A beautiful 4 lot wooded community which is close to everything but offers supreme privacy on each lot! Lot 3 is the allows for amazing views, a natural walkout, a deep well pumping 10+gallons ... The single Level living Bartholow model is on a beautiful lot backing to trees and comes in at a Great price point and single level living!! Large primary suite with walk-in closet and large bathroom. Basement with rough-in location of your choice and Walk-out or walk-up stairs!! PHOTOS OF HOUSE ARE OF WHAT COULD BE !! Many High-end standard upgraded features and finishes including wide plank laminate flooring, 2-car garage ( optional Side Load or 3+ car ), dual fuel HVAC, tile bathroom floors and shower walls, well-appointed kitchen with granite kitchen counters and stainless-steel appliances ... Reach out to request other potential models the builder has, customize this plan / options or bring your own plans!! FOLLOW GPS TO 13951 Bottom Rd, Mt Airy, MD 21771 ... YOU WILL SEE THE SIGN AND DRIVEWAY
Property Features
Property Type: Residential - Single Family
Basement: Yes
Basement: Daylight, Full, Daylight, Partial, Full, Improved, Interior Access, Outside Entrance, Poured Concrete, Rear Entrance, Rough Bath Plumb, Side Entrance, Space For Rooms, Sump Pump, Walkout Level, Walkout Stairs
Cooling: Central A/C
Fireplaces: 1
Fuel Type: Electric, Propane - Leased, Propane - Owned
Garage: 2
Heating: Central, Heat Pump - Gas BackUp
Home Style: Raised Ranch/Rambler, Craftsman
Lot Size: 3.00 Acres
Roof Type: Architectural Shingle
Stories: 2.0
Taxes: $0
Year Built: 2026
Feature Descriptions
Additional Structures: Above Grade
Exterior: Brick, Combination, Frame, HardiPlank Type, Rock, Shake
Flooring: Carpet, Ceramic Tile, Engineered Wood, Hardwood, Laminate Plank, Luxury Vinyl Tile, Marble, Solid Hardwood, Stone, Tile/Brick, Vinyl, Wood, Other
Interior: Attic, Breakfast Area, Built-Ins, Carpet, Ceiling Fan(s), Combination Dining/Living, Combination Kitchen/Dining, Combination Kitchen/Living, Dining Area, Entry Level Bedroom
Location: Rural
Lot: Backs to Trees, Cleared, Front Yard, Landscaping, Hunting Available, Open, Partly Wooded, Premium, Private, Rear Yard, Secluded, Rural
Lot Dimensions: 3.00 Acre(S)
Parking Notes: 2 Total Parking Spaces
Sewer: Perc Approved Septic
Special View Info: Garden/Lawn, Panoramic, Pasture, Scenic Vista, Trees/W
SQFT Above Finished: 2138
SQFT Total Finished: 2138
Structure Type: Detached
Total Garage/Parking Spaces: 2
Water: Well
Windows: Double Hung, Double Pane, Energy Efficient, ENERGY STAR Qualified
Wooded: Yes
Local Schools
School District: FREDERICK COUNTY PUBLIC SCHOOLS
Listed By / Shown By
Listed By
Agency Name: Winning Edge
Agency Phone: 4104612800
Shown By
Agency Title: Berkshire Hathaway HomeServices Homesale Realty
Agency Phone: +18003833535

 First American
Estimate Your Payment
Estimated Payment
$ 2,046.23 per month $1,809.14 Principal & Interest $0.00 Property Tax (data not provided by mls) $237.09 Homeowner's Insurance
6460-b General Drive, Unit BARTHOLOW | MLS# MDFR2053118
This single family home located at 6460-b General Drive, Unit BARTHOLOW, Mount Airy, MD 21771 is currently listed for sale with an asking price of $812,890. This property was built in 2026 and has 3 bedrooms and 2 full baths with 2138 sq. ft. 6460-b General Drive, Unit BARTHOLOW is located within the FREDERICK COUNTY PUBLIC SCHOOLS school district. Search Mount Airy real estate on www.homesale.com today.